





Clayco
Sustainably transforming a space to foster a collaborative culture and an integrated work model.
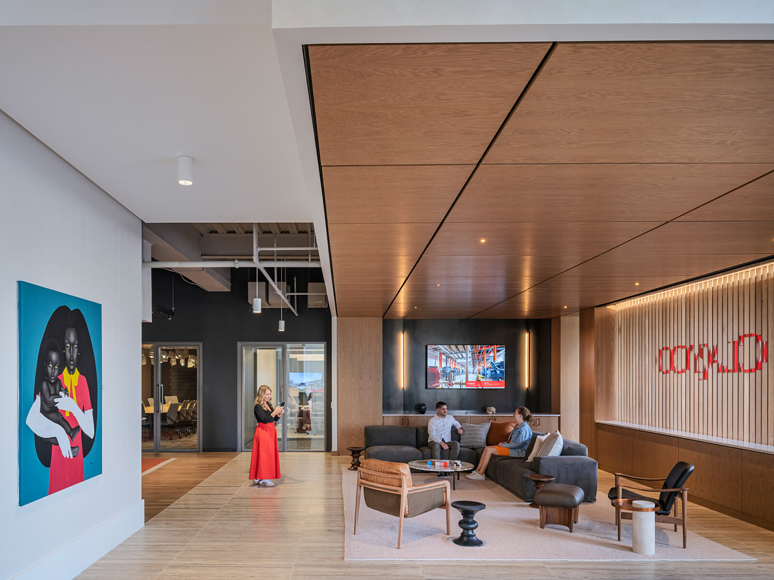
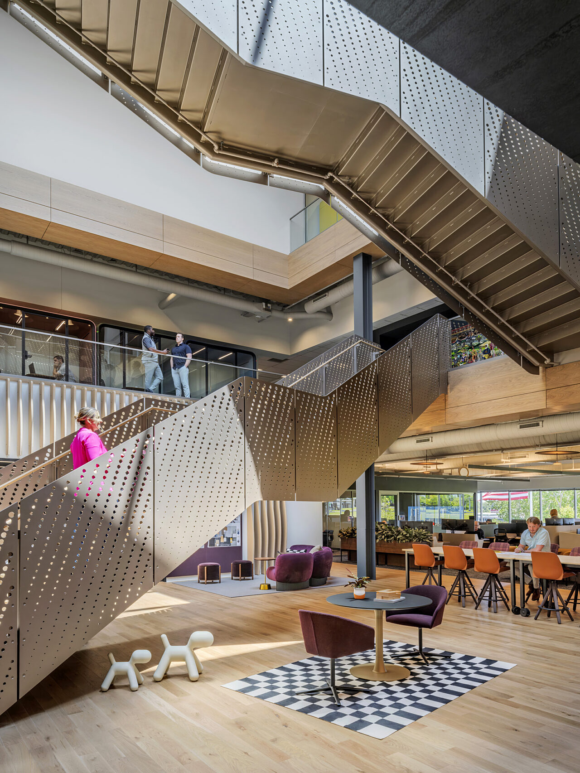
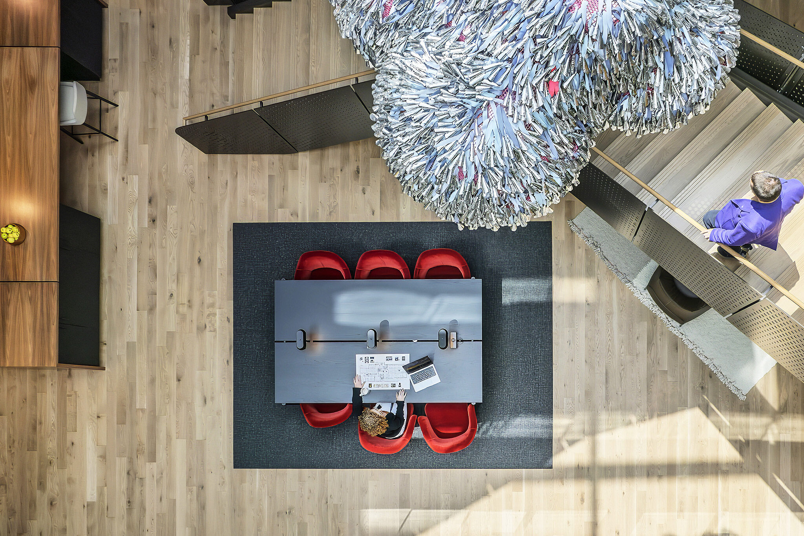
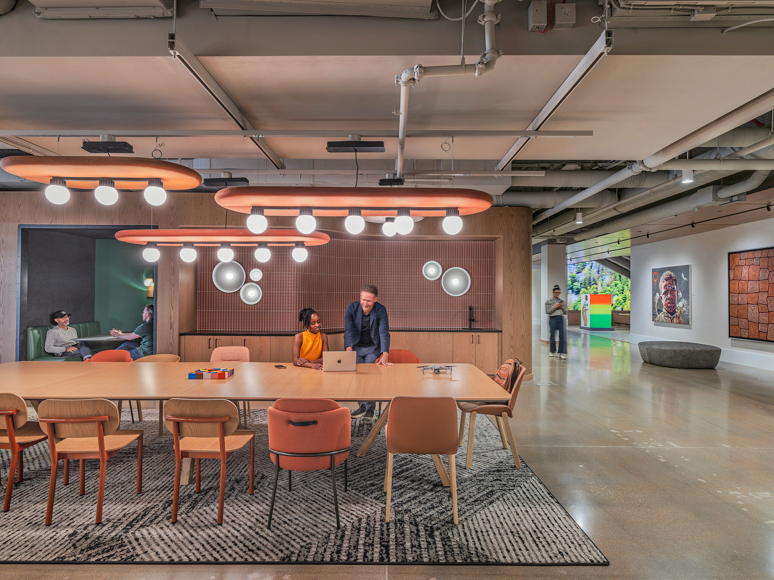
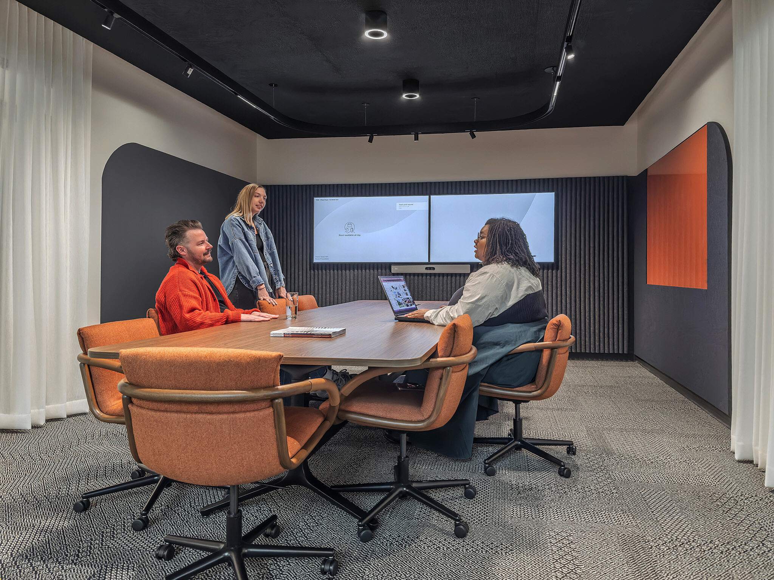
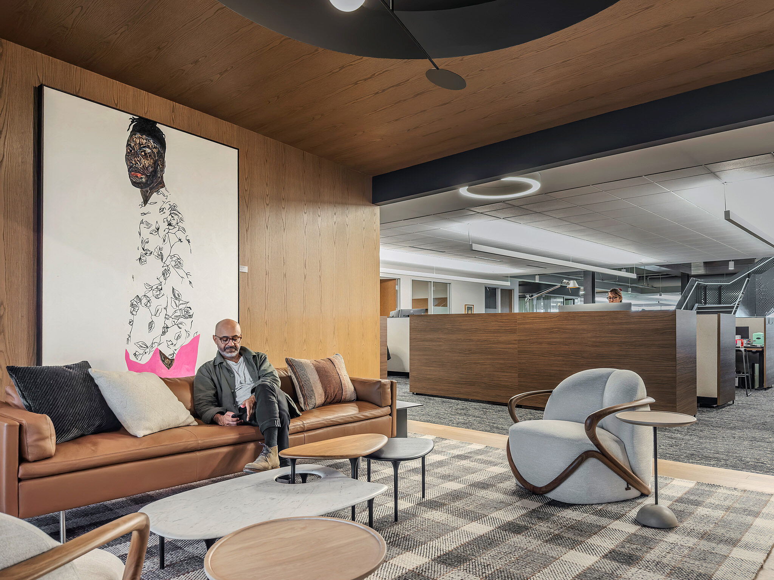
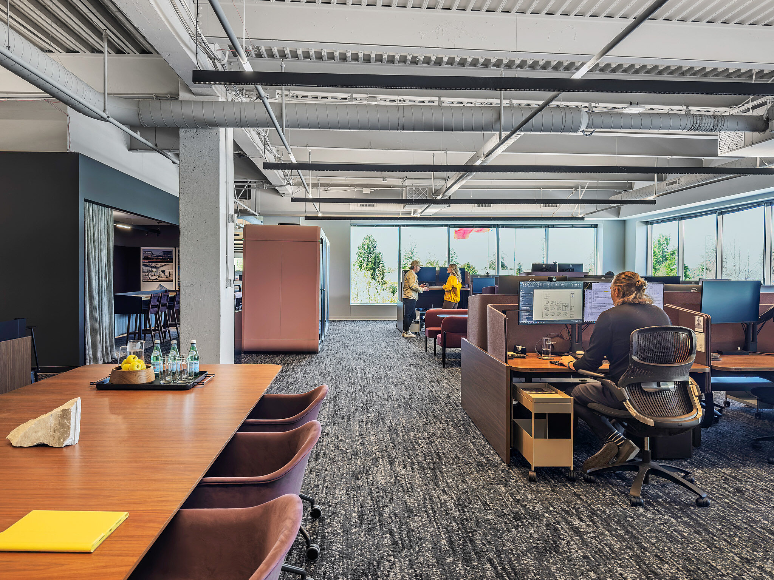
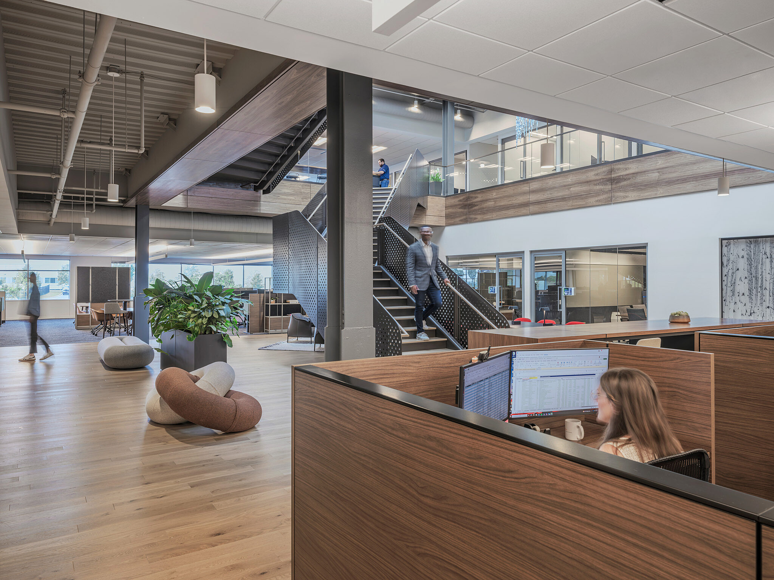
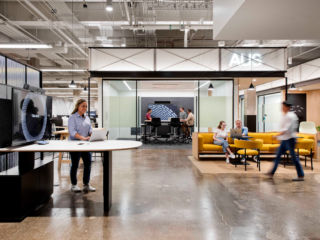
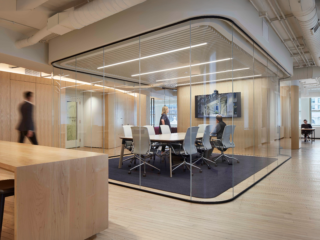
The opportunity for Clayco to consolidate their 600 employees in Missouri finally arose when the Russell Burns building became available, the perfect shell for a revolutionary redesign of the modern office. Clayco founder Bob Clark reflects, “We took an existing structure and turned it into a space that reflects what Clayco is today: integrated, forward-thinking, and built for how people actually work.” Our client needed more space as they combined three offices under one new roof. The newly reimagined Russell Burns building will house multiple subsidiaries of Clayco including the Lamar Johnson Collaborative, CRG, Ventana, and Clayco Design and Engineering. Clayco’s unique integrated work model needed a headquarters that reinforces their collaborative culture and provided physical adjacency and transparency.
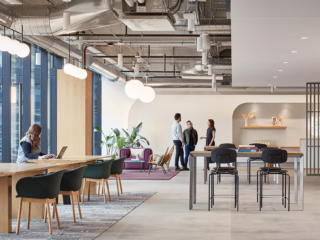
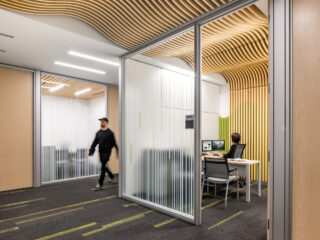
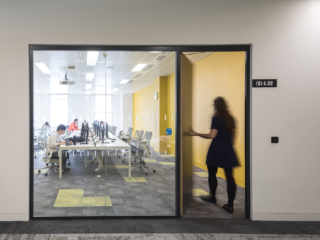
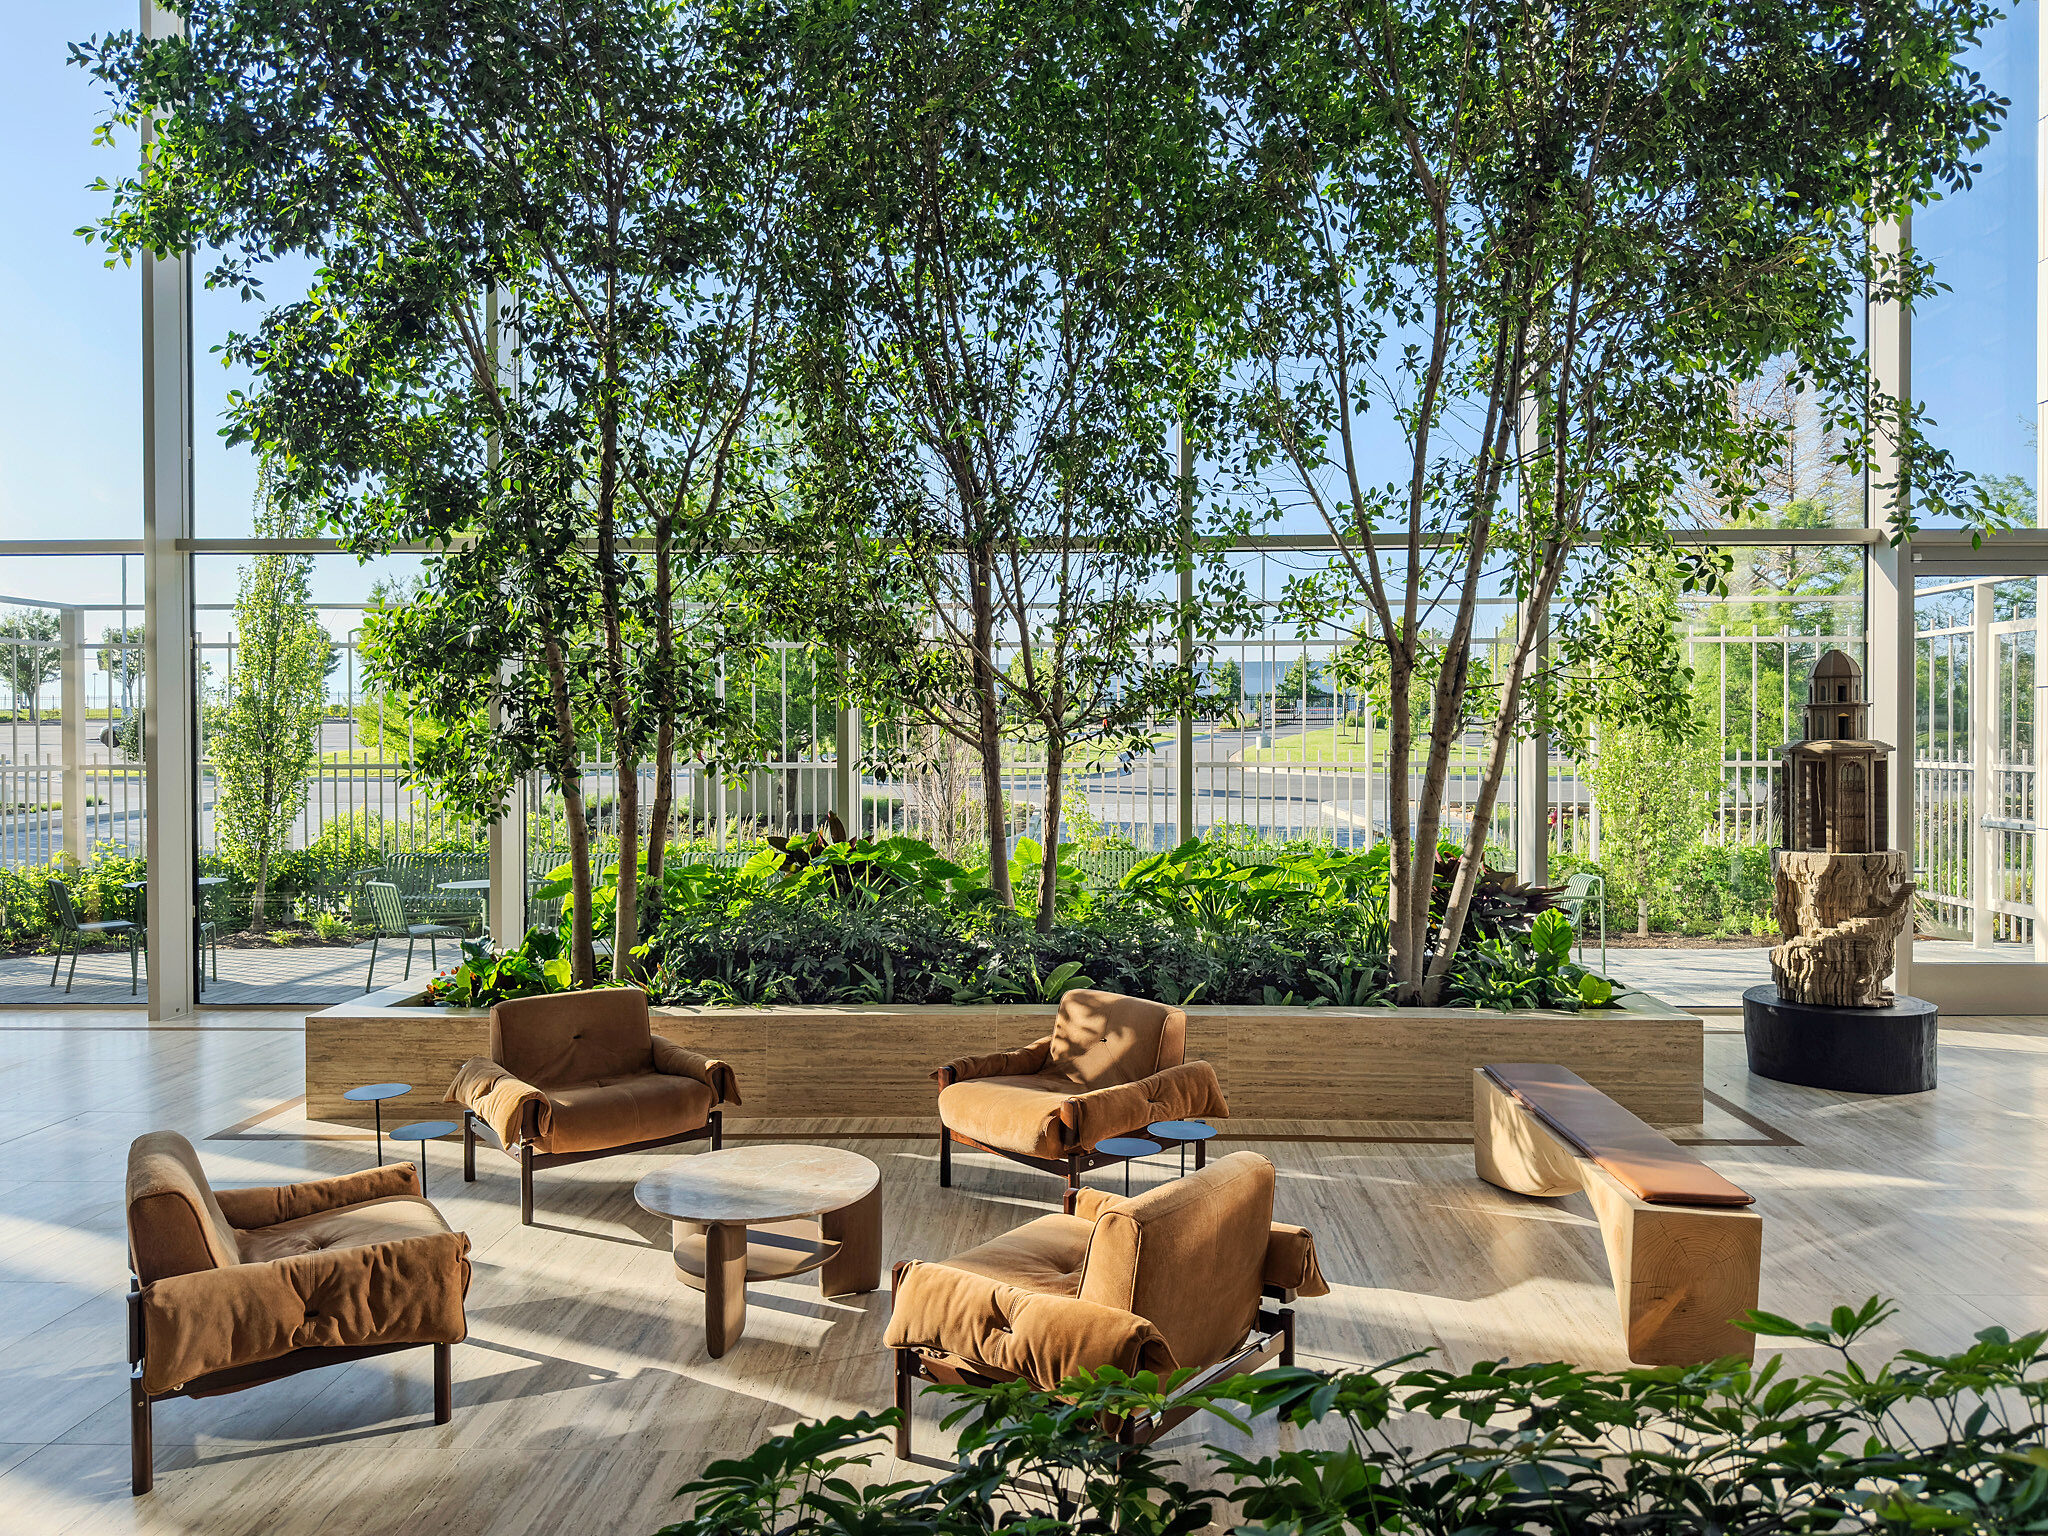
The project focused on transforming existing lab and office spaces into flexible, high-performance environments that foster innovation, interdisciplinary teamwork, and future adaptability. Updated interiors emphasize clean, functional design with integrated technology, improved circulation, and a balance of open collaboration areas and focused workspaces to meet the evolving needs of researchers, faculty, and staff. Sustainability was at the forefront of the project. Not only in the design and furniture selected, but also in how the space sustains the people within it, promoting both physical and mental wellbeing. Greenery and natural light in the common spaces provide a place for pause, refresh, and connection. This project was also recognized as a Distinguished Award Winner for Adaptive Reuse at the 2025 AIA St. Louis Awards.
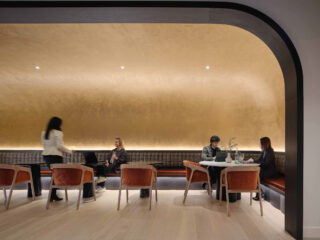
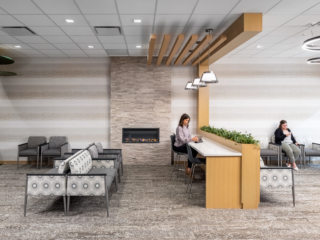
Continua Interiors procured furniture solutions for the open office space, private offices, and amenity spaces. Our team utilized MillerKnoll and its bountiful lines for this project. Herman Miller workstations encourage personal landing spaces in the open office spaces and Knoll solutions filled out the private offices. In the amenity areas, including the cafeteria and lobby, it was important to provide solutions that are not one-size-fits-all but rather provide intentional variety to allow people to find what works best for them. From long gathering tables to small booths and solo seats, Geiger, Muuto, Naughtone, and HAY products filled out these spaces beautifully and functionally.
The logistics of consolidating three offices into one was taken on by our Continua Interiors team including all project management and furniture installation. Although the move involved several furniture dealers, Continua provided all project management at each step of the move including moving 475 workstations from previous offices into the new space. In addition, we oversaw, installed and risk-managed all furniture in a multi-vendor installation, including non-MillerKnoll furniture. Now with their refreshed and intentional space under one roof, Clayco has the room to nourish and grow their people and business.
Services Provided: Furniture, Project Management, Installation
A+D Firm: Lamar Johnson Collaborative
Year Completed: 2025
Location: Berkeley, MO
Photographer: Eric Laignel