







Harrison Street
A bold new home built around flexibility, versatility, and business growth.


Continua Interiors worked alongside Solomon Cordwell Buenz Chicago to provide furniture for Harrison Street Capital’s new home in Fulton Market in Chicago. This move marked a significant milestone for the company as they moved from a traditional high-rise to a truly dynamic neighborhood in an amenity-rich building as the anchor tenant. As the company evolved, it needed a space that worked for everyone – leadership, employees, and the business itself.

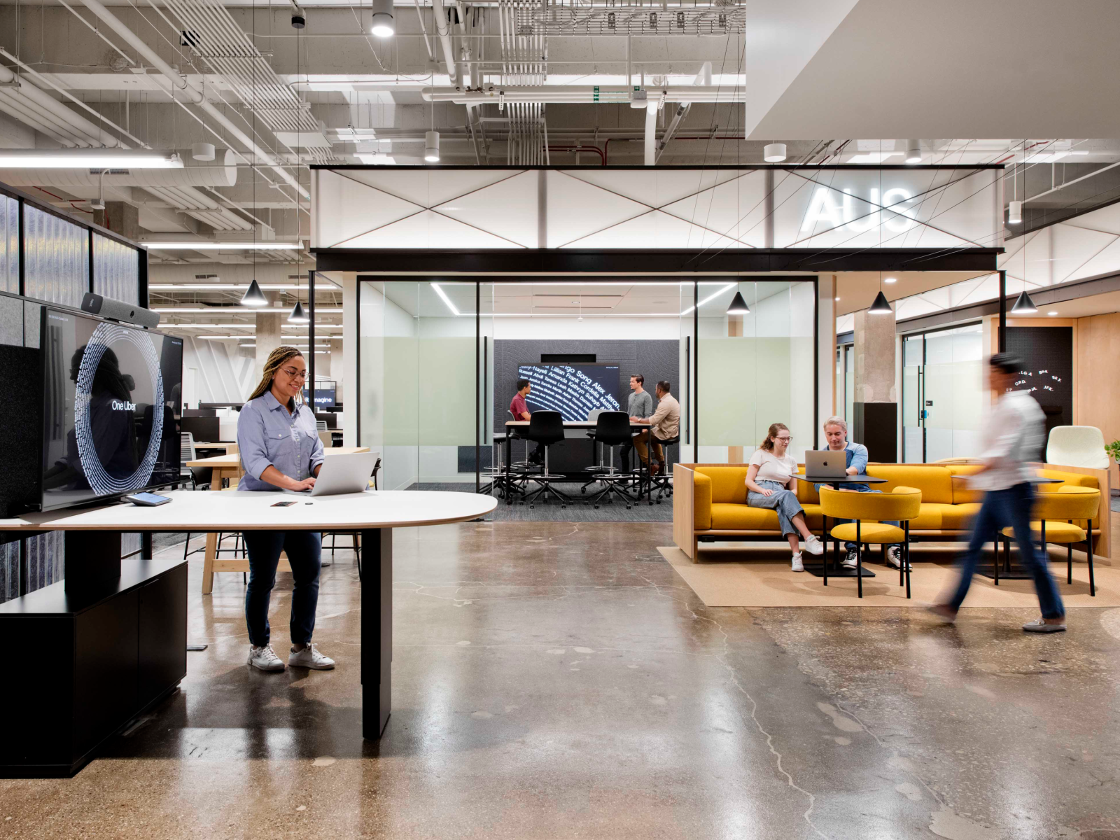
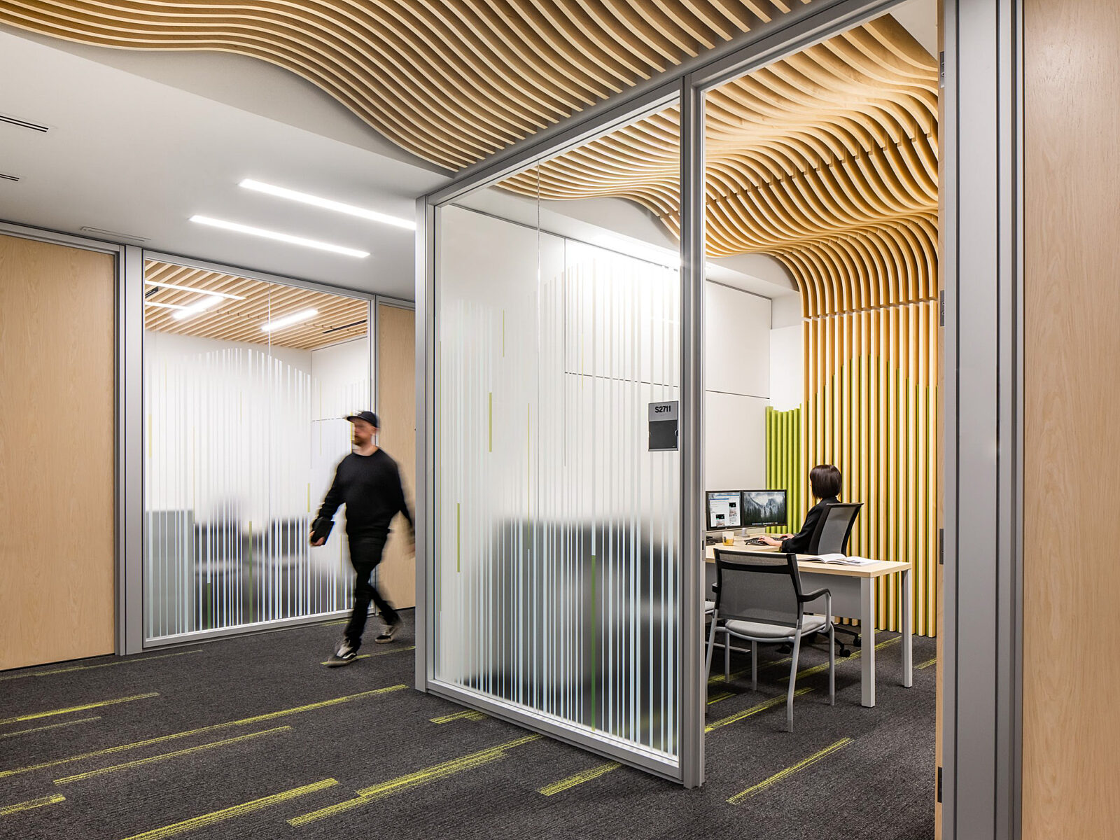
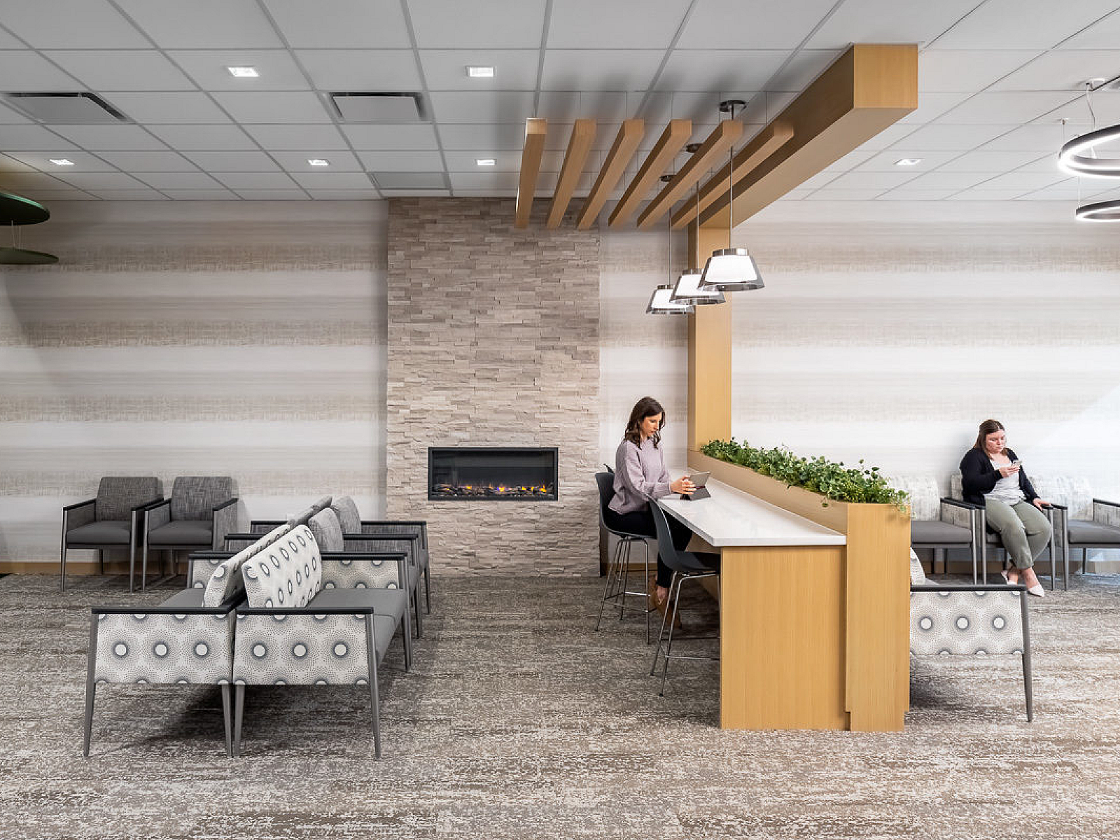
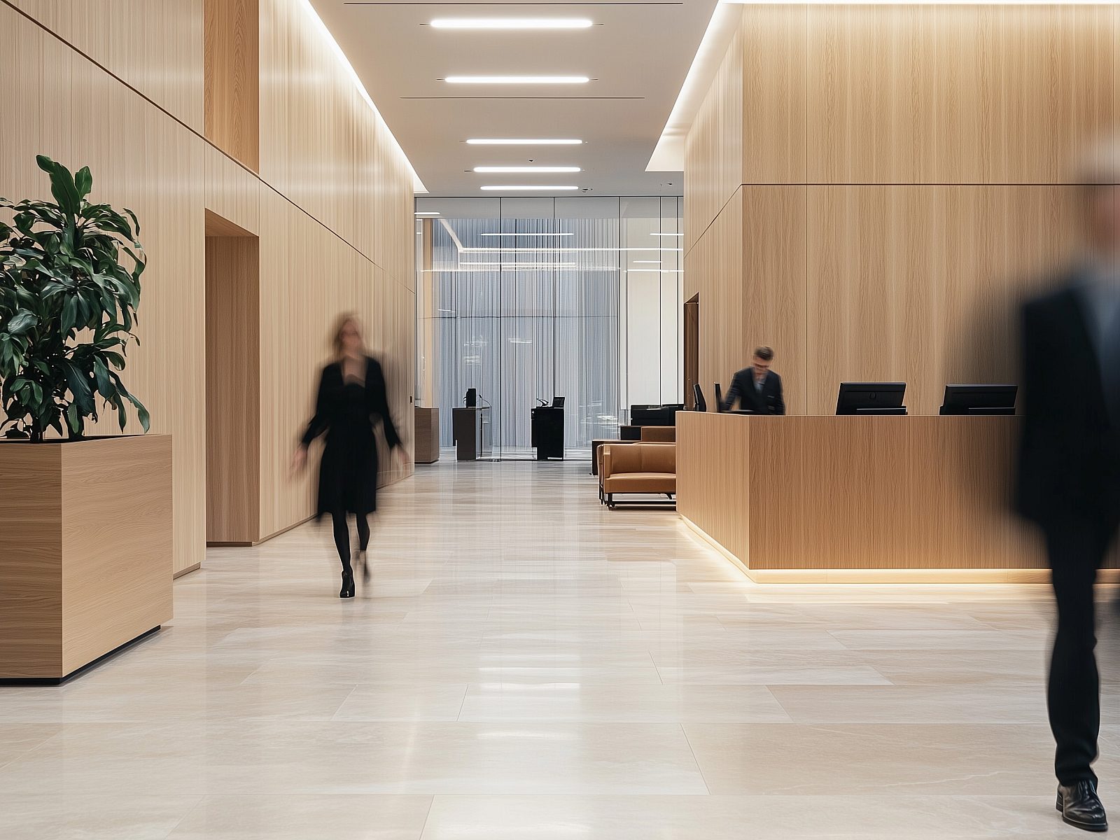
It was clear; the space needed to work for everyone, across a variety of roles. Their new space, with 83,000 sqft, was the perfect canvas to strike a balance between executive presence, collaborative areas, and organizational openness. Our team provided solutions in the conference rooms, collaborative areas, café & amenity spaces, private offices in the executive wing, and on the outside terrace. In the open office areas Knoll k. bench height-adjustable workstations were utilized and provide the option of privacy while still encouraging collaboration in an open space. The private offices were outfitted with various lines across the Knoll and Herman Miller portfolio. BluDot furnishings were selected for the terrace and Berhardt, B&B Italia, and Knoll Studio are a few of the selections filling out the café and amenity spaces.
The leadership areas are layered in with working neighborhoods to balance privacy and openness and allow access to shared resources. The overall design of their new space was very intentional with focus on hospitality-forward amenities and flexible meeting areas to support Harrison Street’s work and identity.
Services Provided: Furniture
A+D Firm: SCB
Year Completed: 2026
Location: Chicago, IL
Photographer: Kendall McCaugherty, Hall + Merrick + McCaughery Photographers