








HealthPartners Apple Valley Clinic
Modern healthcare delivery in the Twin Cities, built around the patient experience.


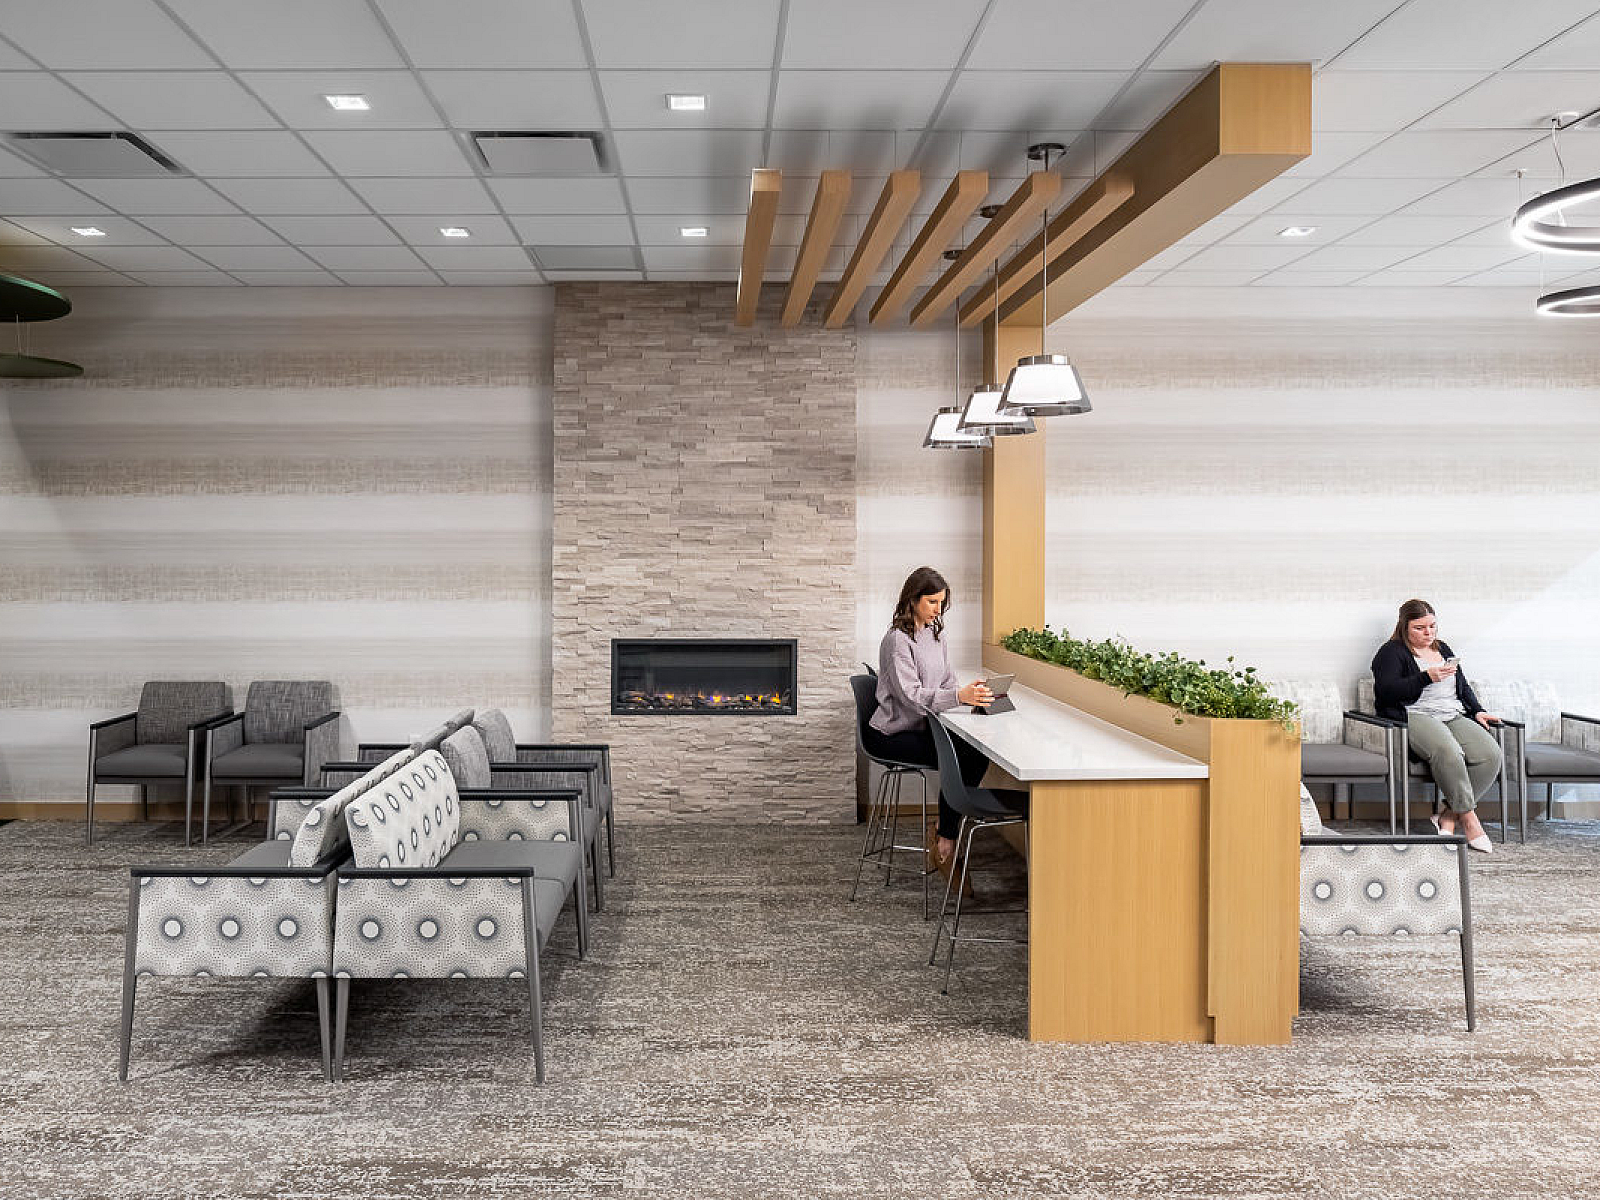
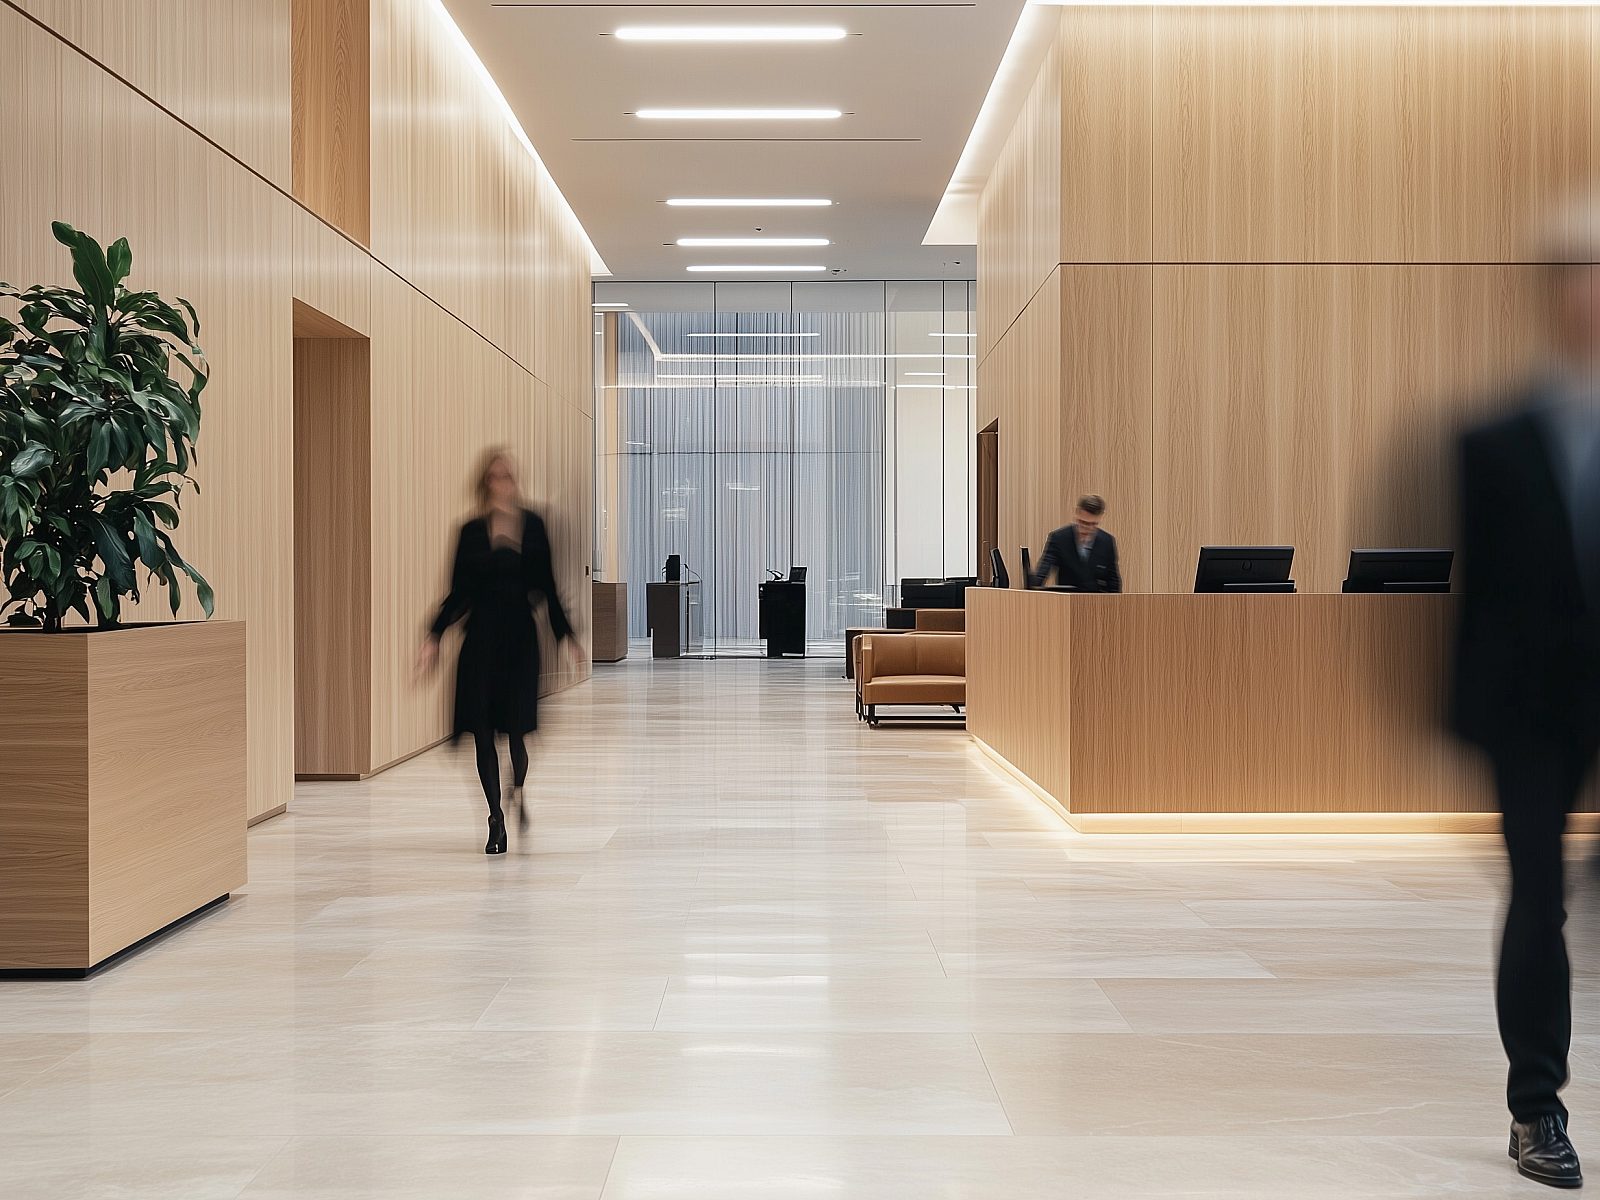
The new HealthPartners Apple Valley Clinic sets a new standard for modern healthcare delivery in the Twin Cities south metro. Designed by Mohagen Hansen, this 57,000-square-foot, two-story outpatient facility expands core services — family medicine, general practice, dental, ob-gyn, pediatrics, cardiology, and urgent care — while introducing advanced specialties including MRI and ophthalmology. Built to double the capacity of its predecessor, it is a facility designed entirely around the patient experience. Abundant natural light, clean lines, and a warm material palette create an environment that feels as inviting as it is functional.
Working closely alongside Mohagen Hansen, Continua Interiors specified furniture solutions from MillerKnoll, Krug, Wieland, and OFS/Carolina — a portfolio that brings both clinical performance and design integrity to healthcare environments. Every piece was selected to meet the demands of a high-volume setting while honoring the warm, patient-centered atmosphere Mohagen Hansen established throughout.
A clinic built for a growing community demands solutions that perform as well in year ten as they do on day one. For Apple Valley, this facility is more than expanded capacity — it's 40 years of commitment to quality care, now delivered in a modern, welcoming environment built to serve generations to come.
Services Provided: Furniture
A+D Firm: Mohagen Hansen
Year Completed: 2024
Location: Apple Valley, MN
Photographer: Farm Kid Studios, Inc