









League of Minnesota Cities
A holistic renovation approach makes this office more efficient and accessible than ever before.


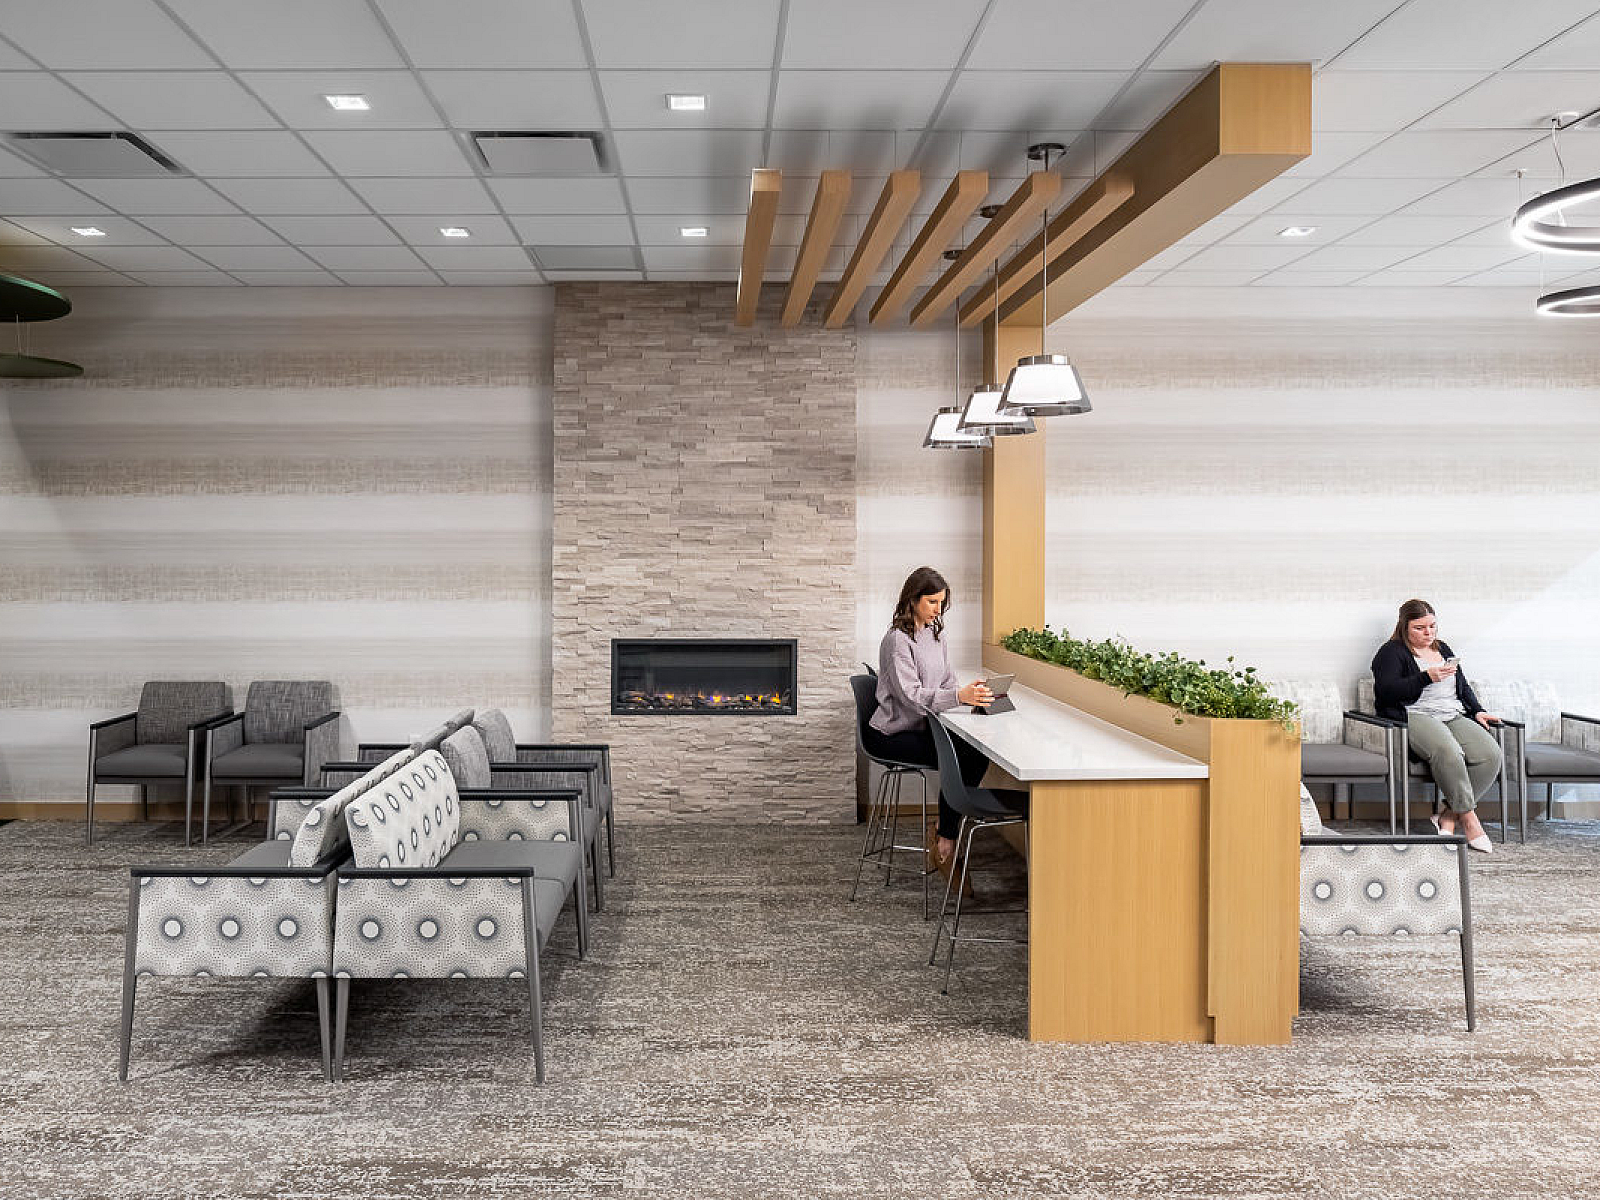
The League of Minnesota Cities returned to Continua Interiors for updates to their historic building following the 2020 pandemic. Originally, the Continua team had renovated the building’s first and second floors, but as employees returned to the office after the work-from-home boom, updates to the third floor became a priority. Continua Interiors paired these necessary renovations with updates to all three floors, creating more accessible workspaces, fewer enclosed areas and richer amenities throughout the entire workplace.

In addition to the third floor renovations, the Continua team expanded the underutilized second floor cafe and introduced a large family-style dining table crafted from local timber provided by Wood from the Hood, resulting in an inviting communal area that treats users to fantastic views of downtown St. Paul. This collaborative atmosphere continues throughout the office, with flexible Herman Miller Canvas workstations and conference spaces with OFS Prêt products used for maximized team productivity.
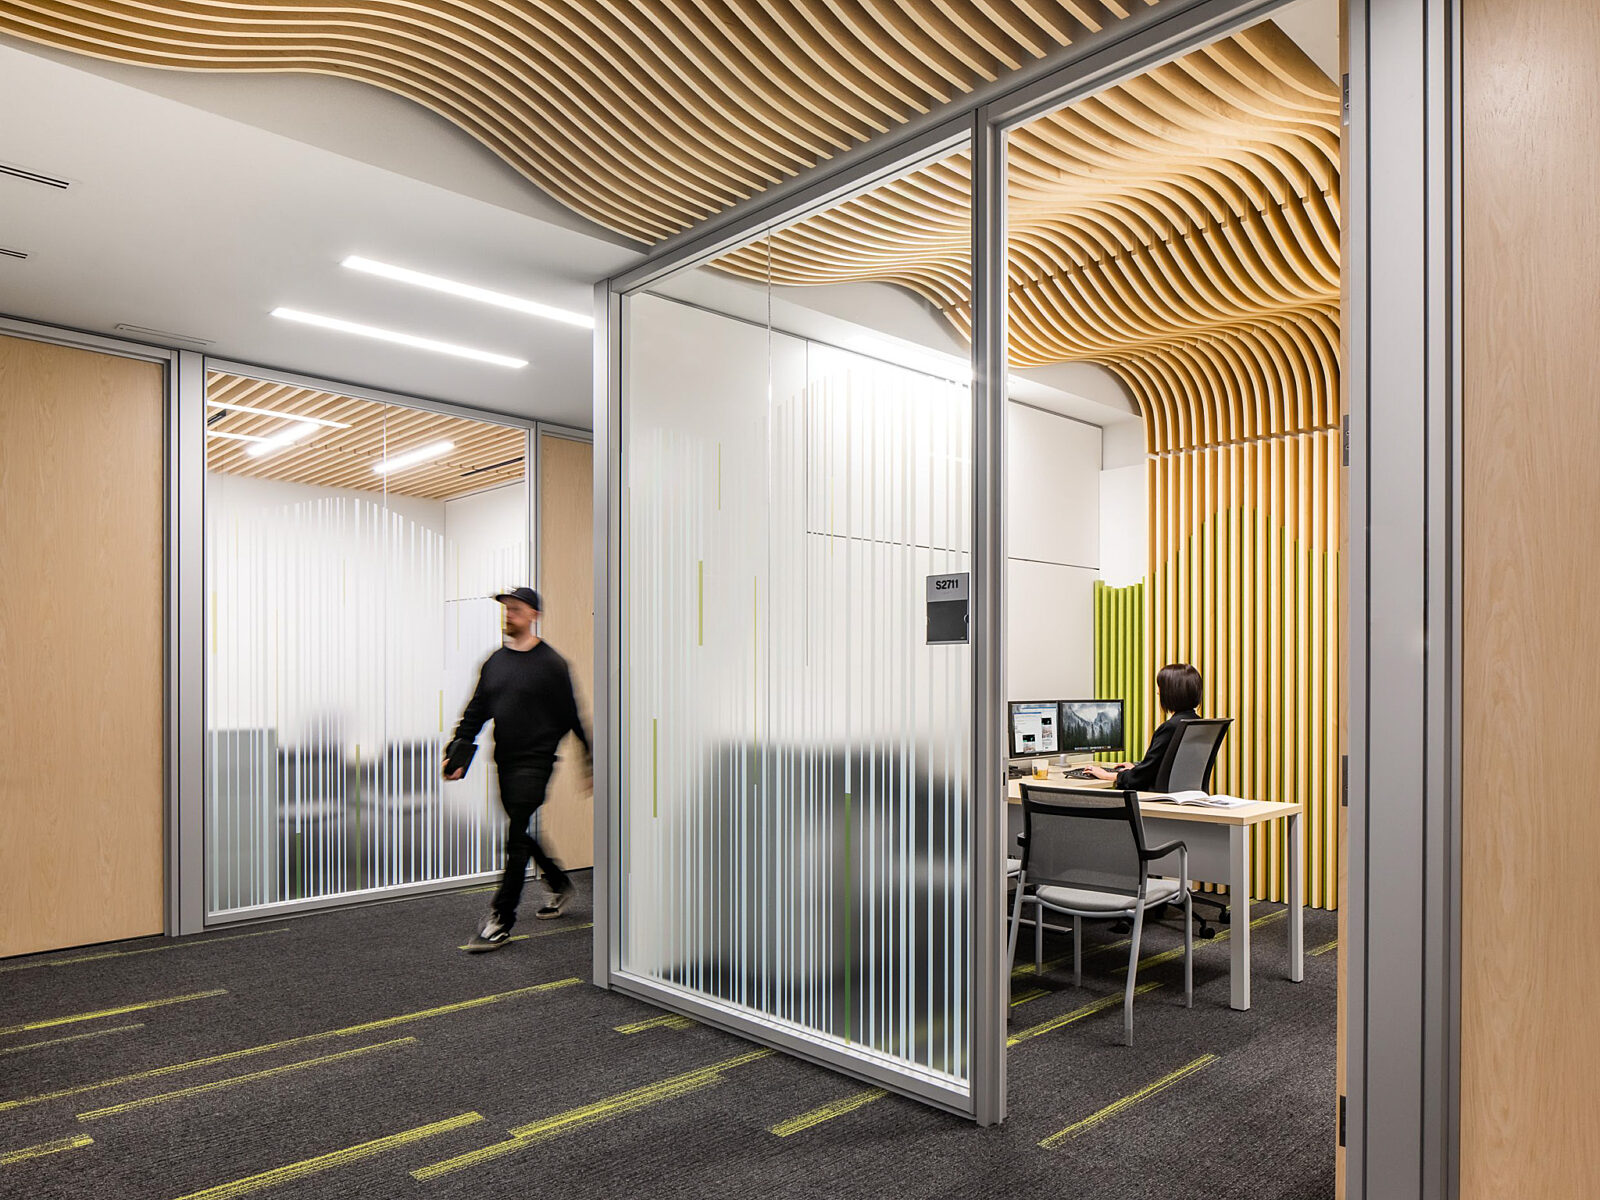
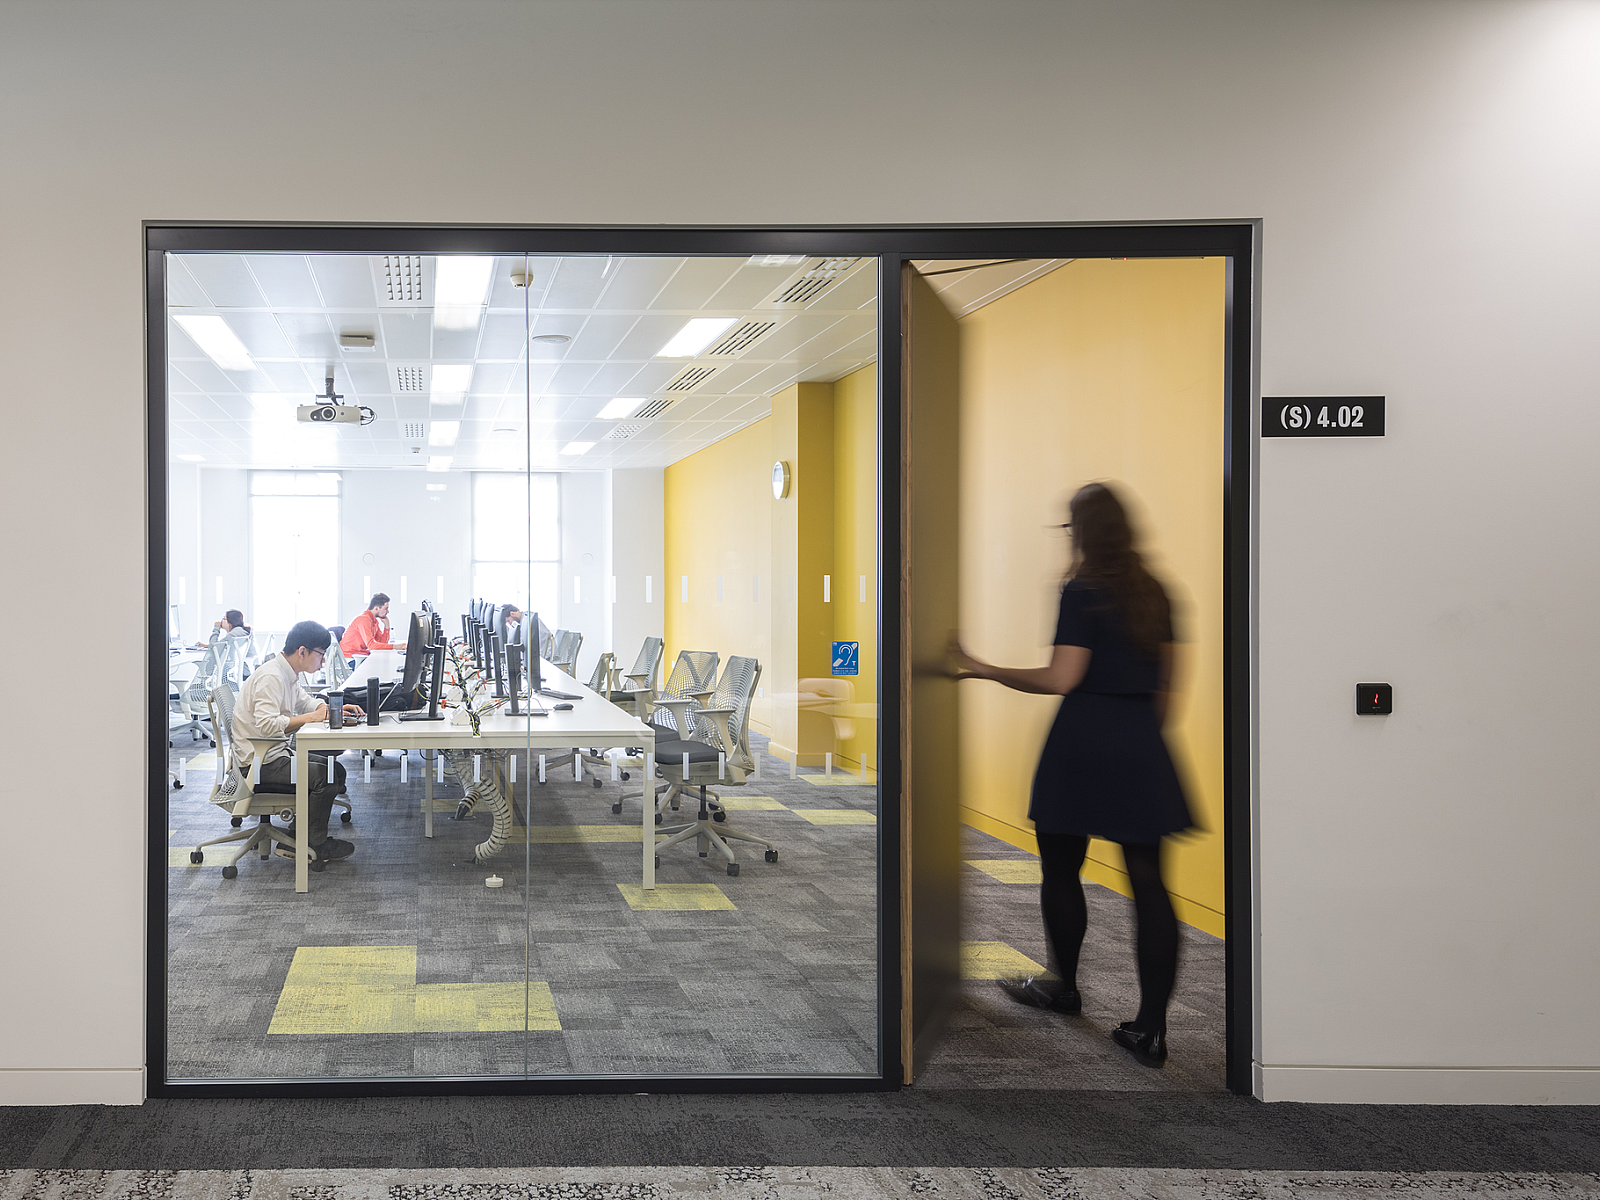
Existing structural issues on the first floor were resolved, and the area was expanded to include a training room and public meeting space featuring state-of-the-art AV technology. Display upgrades and streamlined video conferencing systems, camera enhancements and accessibility considerations were all synthesized to improve the ease and efficiency of the workplace. On the second and third floors, conference rooms were given wayfinding upgrades, system updates and even occupancy sensors to improve scheduling flow.
This integration perfectly balances historic renovation with modern, collaborative workspaces, empowering the client to welcome a larger workforce into the office and laying the foundation for a space that evolves with its team.
Services Provided: Furniture, Walls, AV, Signage
A+D Firm: BWBR
Year Completed: 2025
Location: St. Paul, MN
Photographer: Vondelinde