







MidCap Financial
Creating an adaptable new home for a fast-growing company.



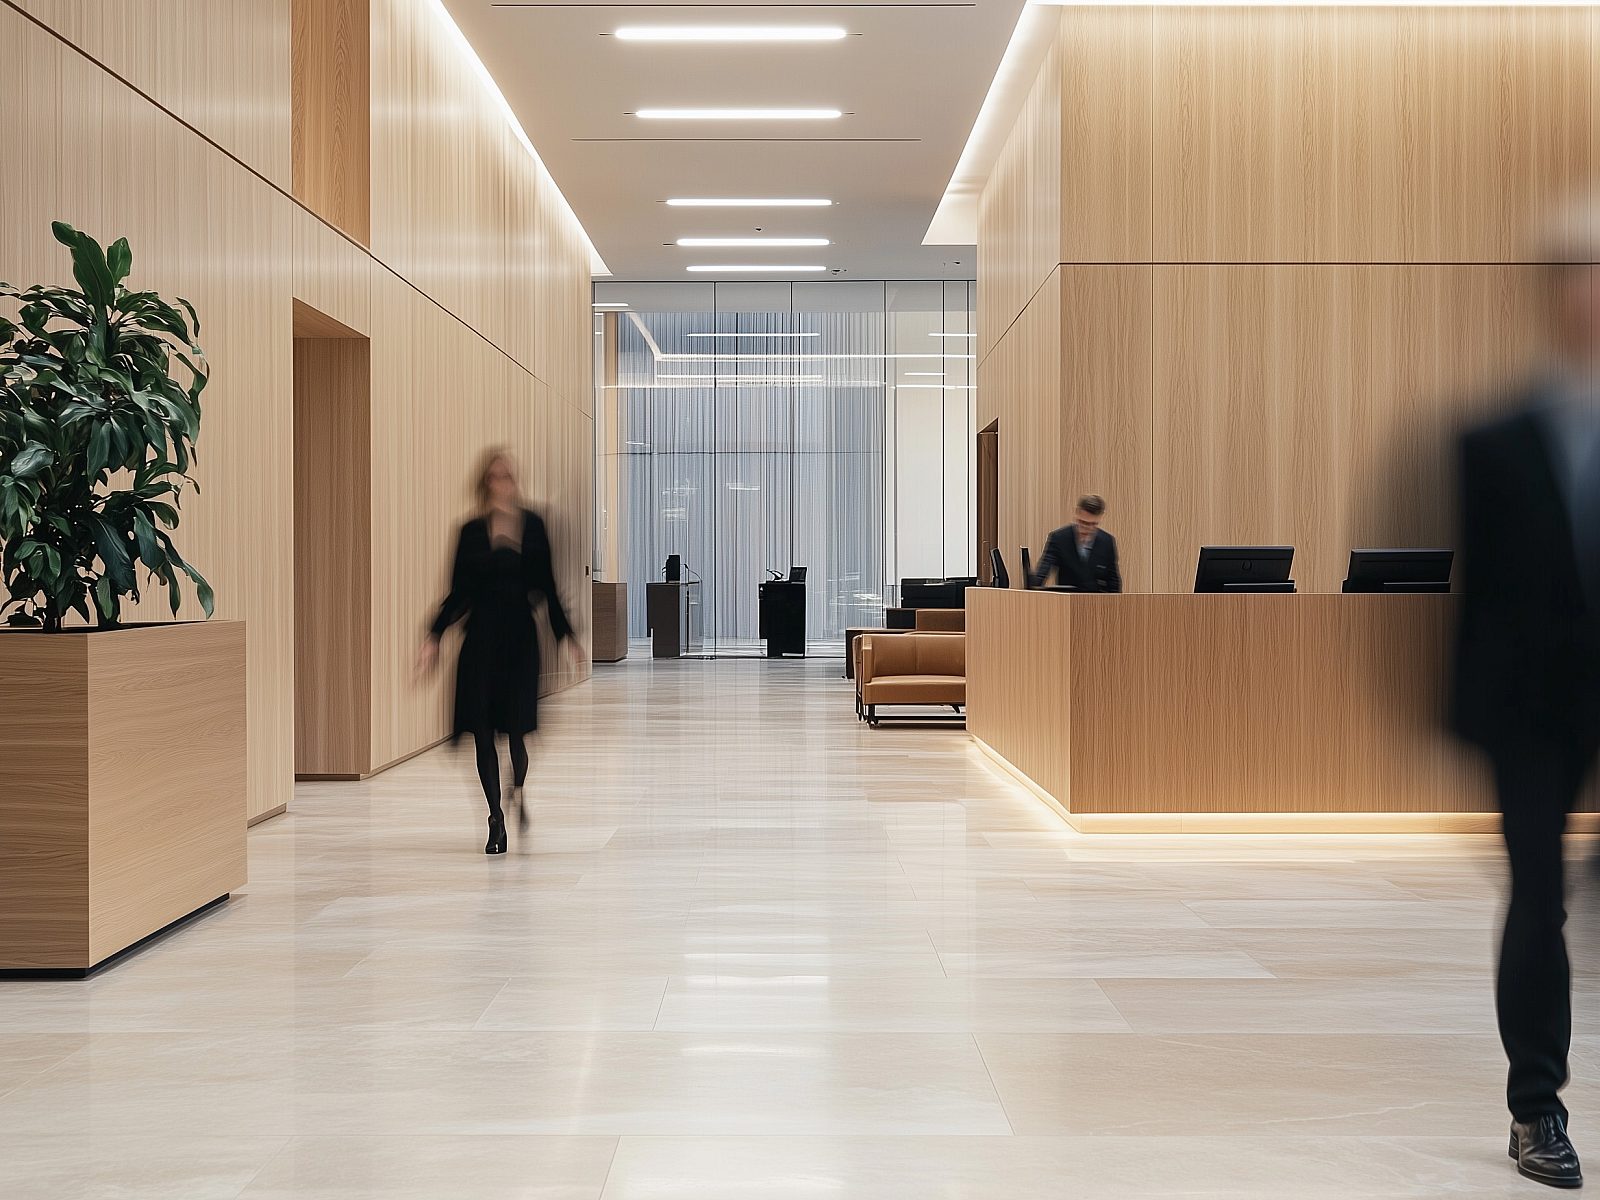
MidCap’s relocation is a story of growth. Moving into a new office three times the size of their previous space, the company found itself with an abundance of options. Continua Interiors collaborated closely with Nelson Architects to select all materials and furniture to fill out this spacious new office to its full potential.
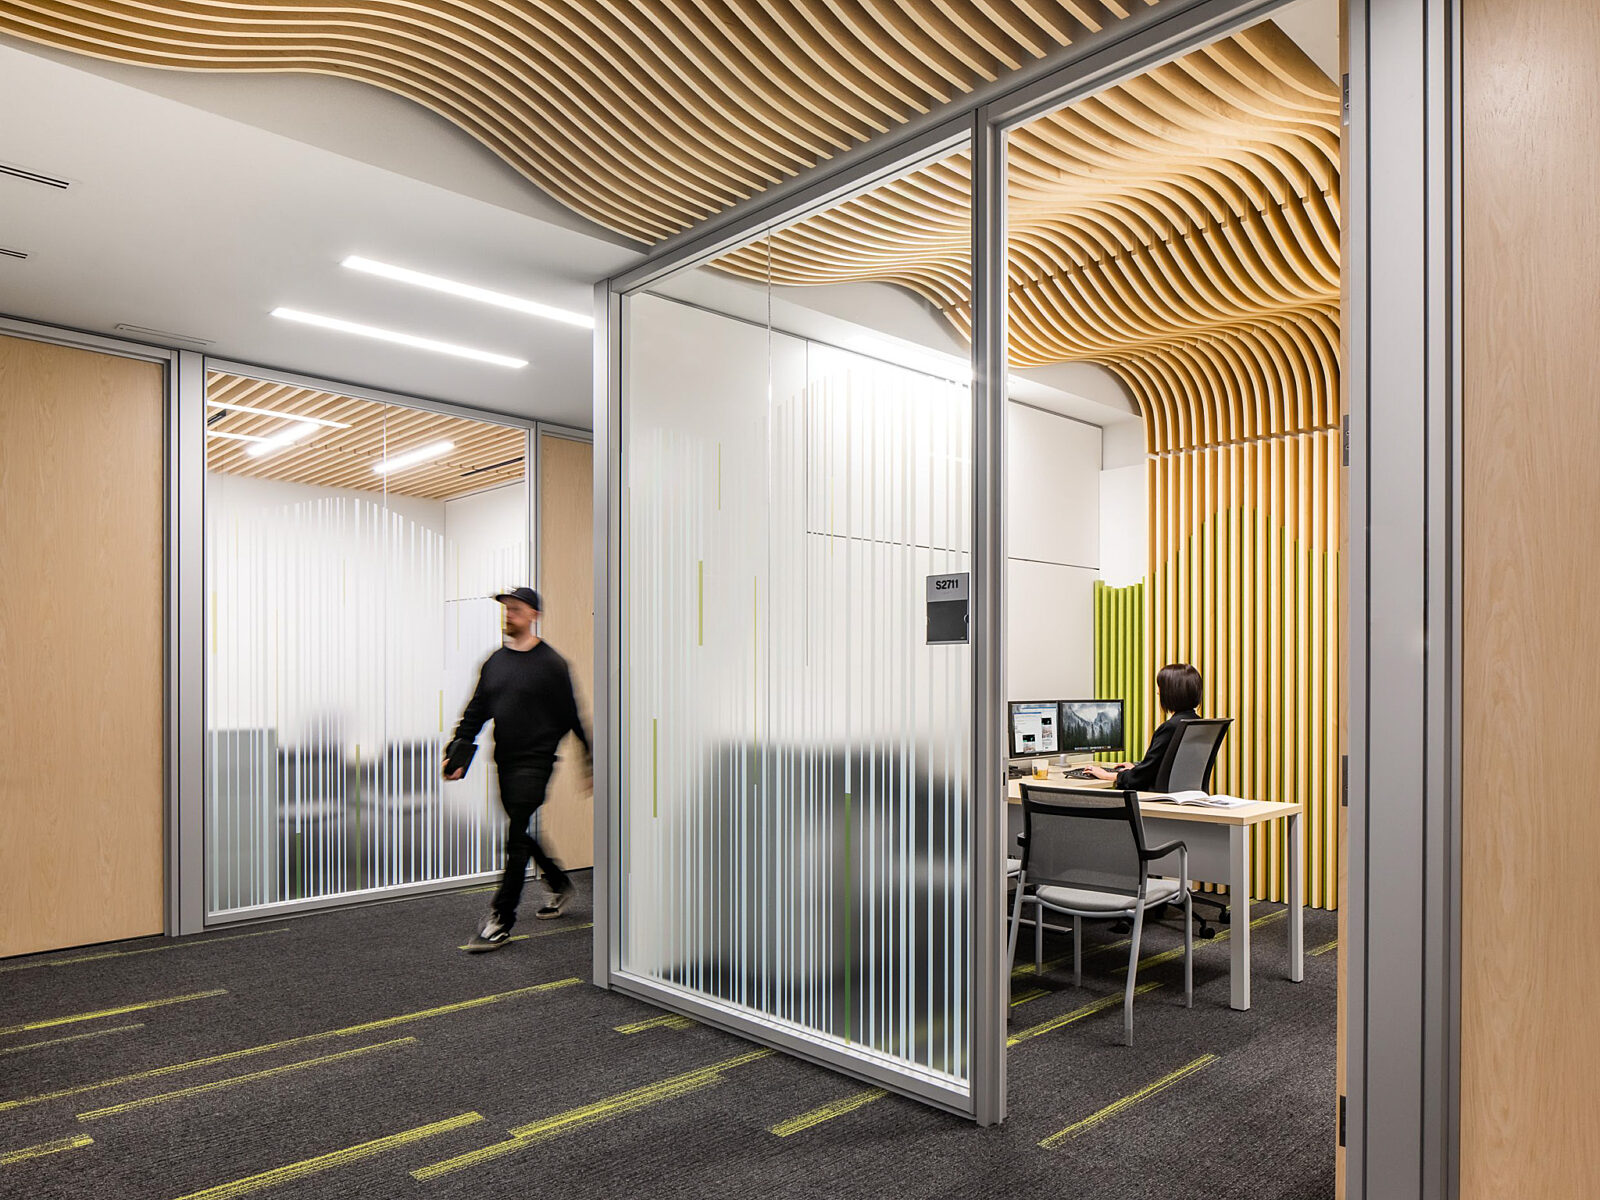
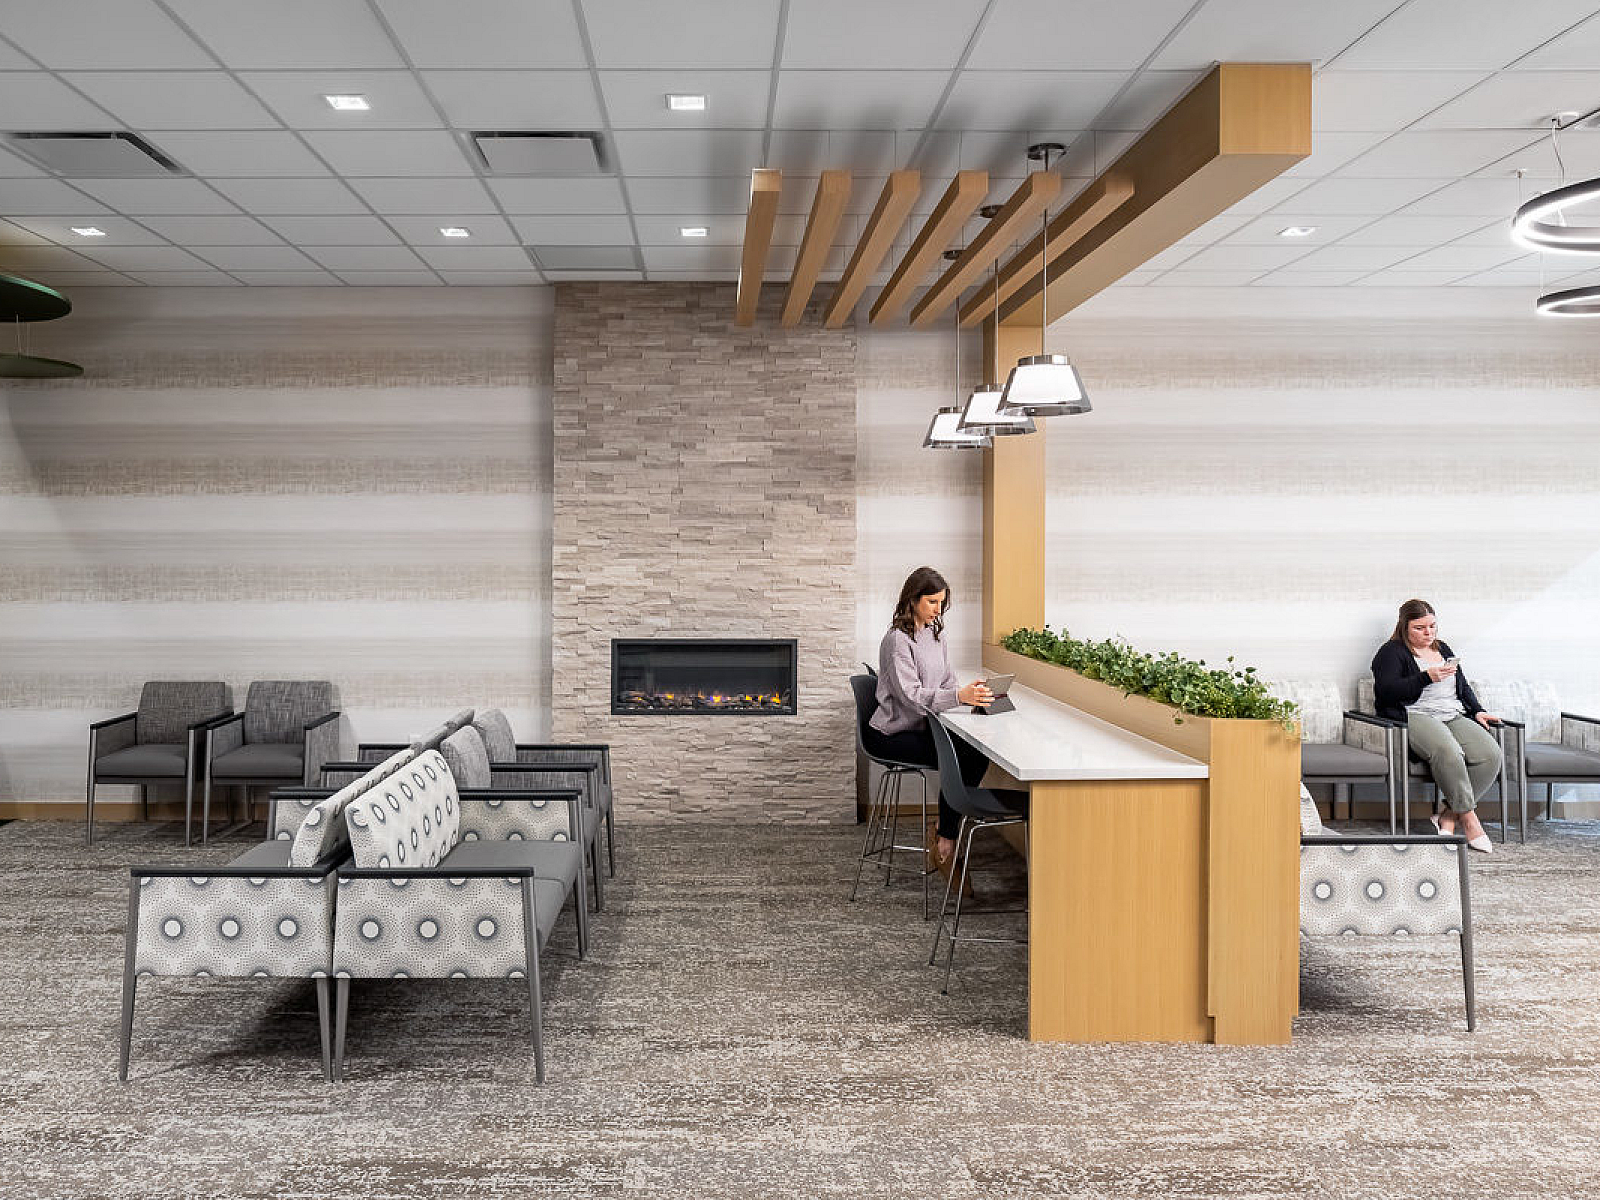
Implementing an engaging mix of textures and materials, the Continua team focused on maintaining a neutral color palette, letting the surrounding views of downtown Chicago and the city’s scenic river come to the forefront.
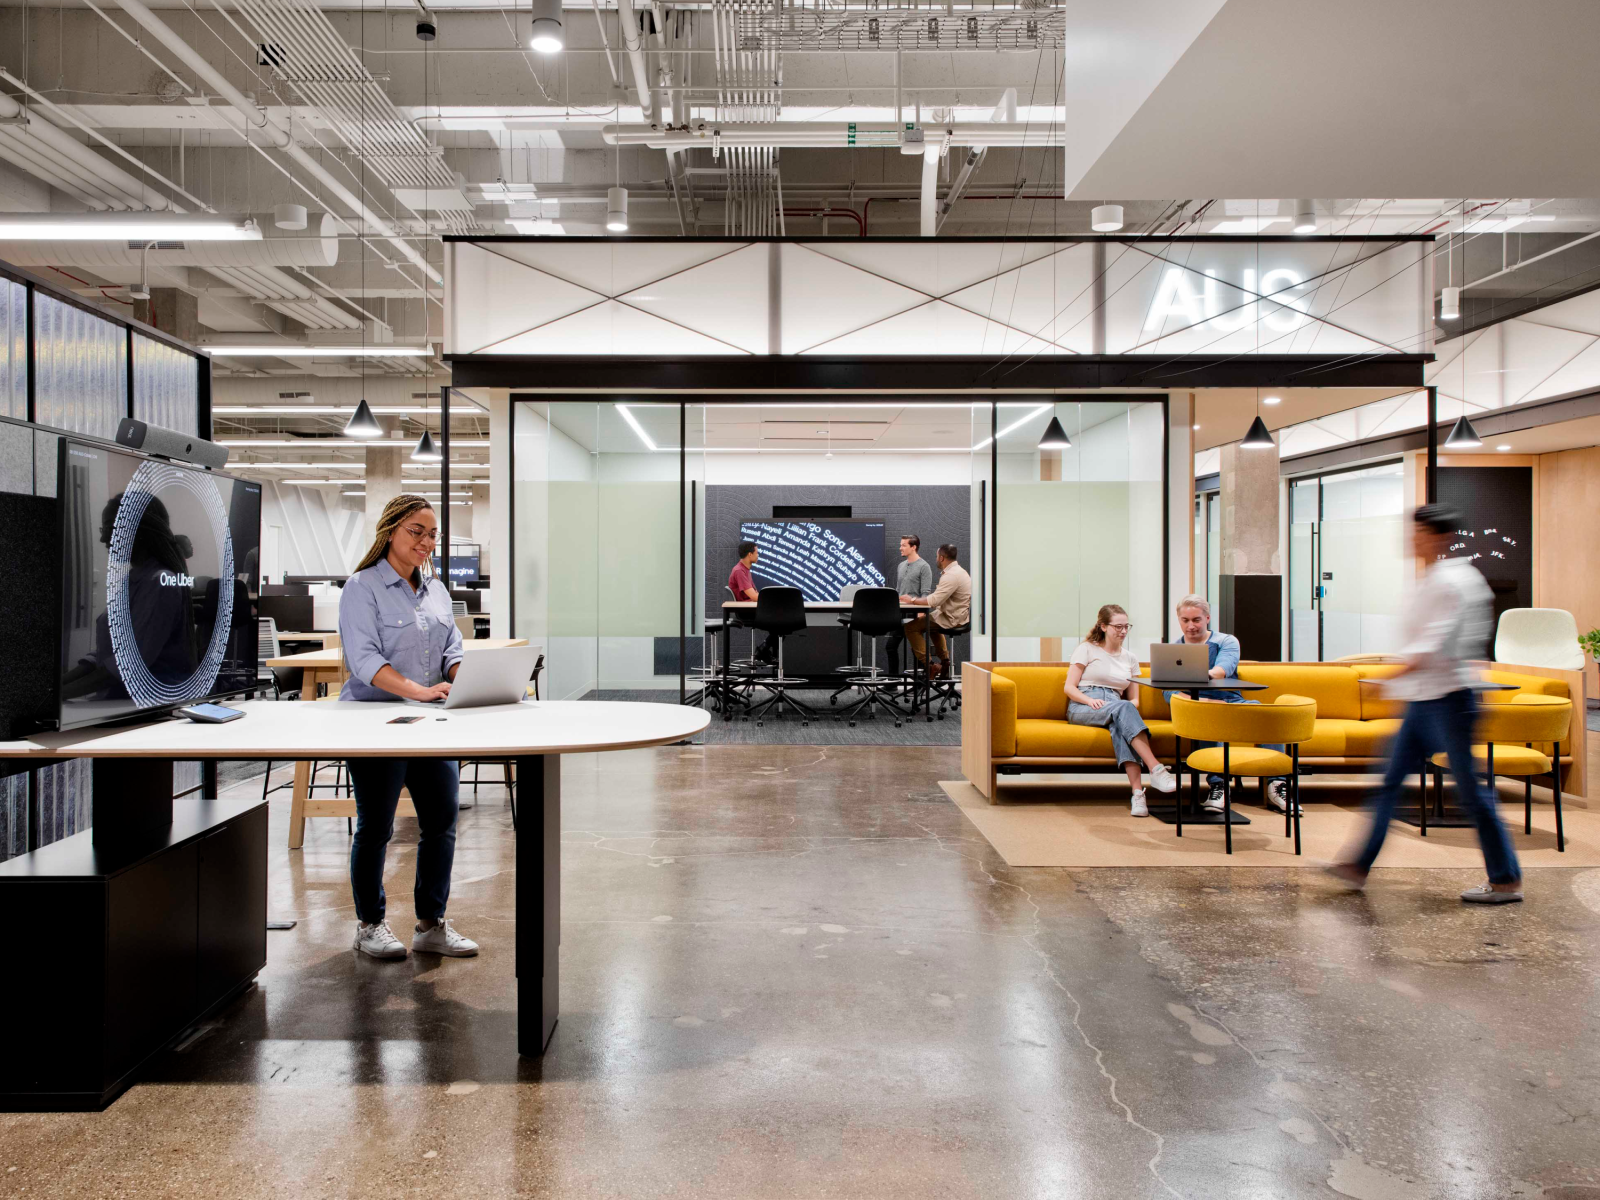
Workstations were sourced from MillerKnoll and BRC Group, with L-shaped, adjustable-height desks to provide employees with a customizable work setup. The office’s large cafe and collaboration space was filled with mainly OFS and Bernhardt pieces, with Watson conference tables rounding out the ensemble.
When a large shift occurred mid-project, the Continua and Nelson teams worked together to pivot smoothly, devising cost-effective solutions when new objectives arose. This synergistic teamwork allowed MidCap to settle into its new space with ease, leaving room for the company to continue its growth as the future unfolds.
Services Provided: Furniture
A+D Firm: Nelson Architects
Year Completed: 2025/2026
Location: Chicago, IL
Photographer: Brandon Stengel, Farm Kid Studios