



SICK
An integrated approach to workspace planning that elevates every experience.


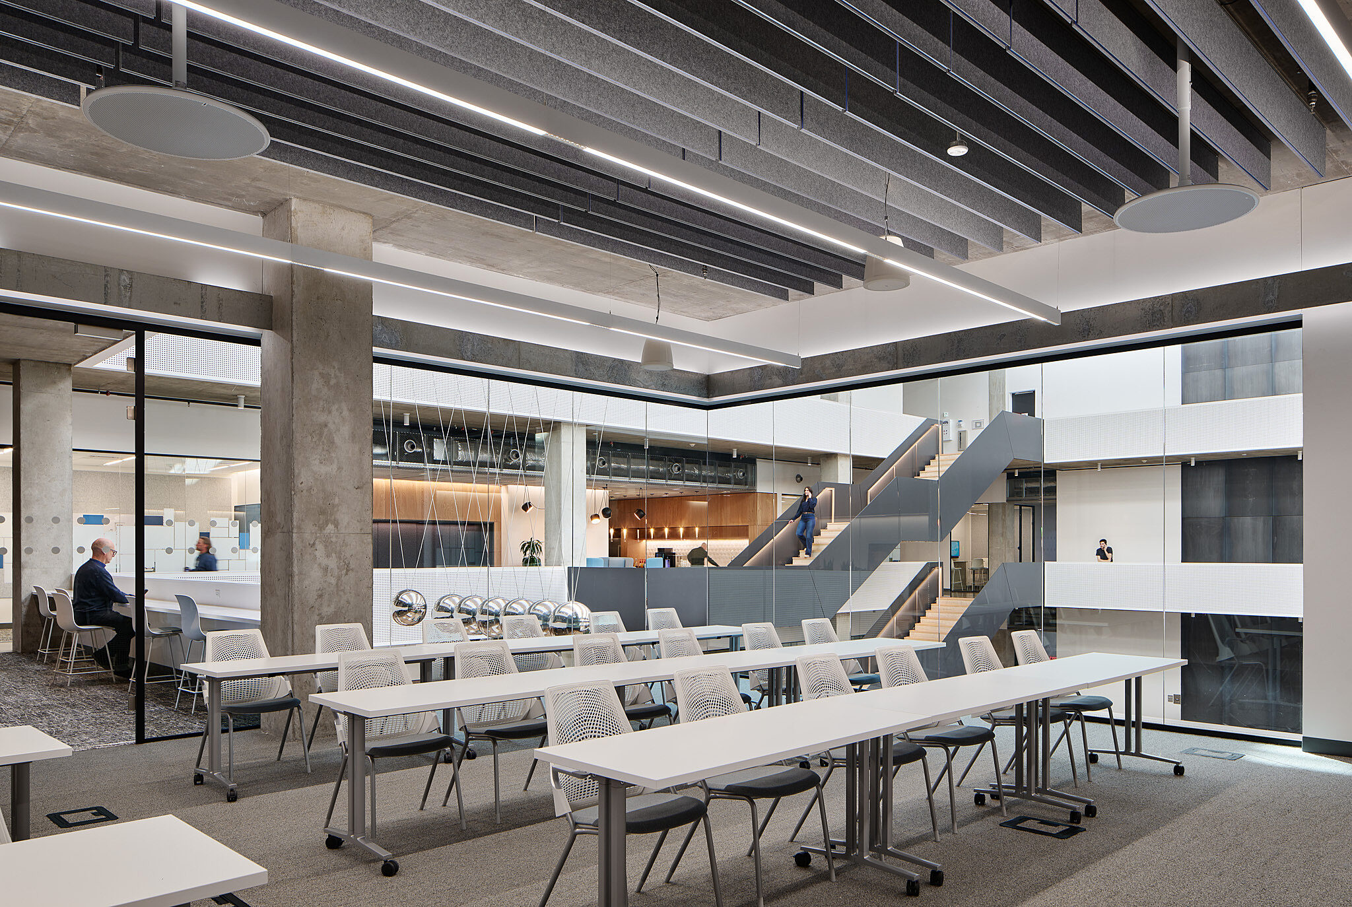


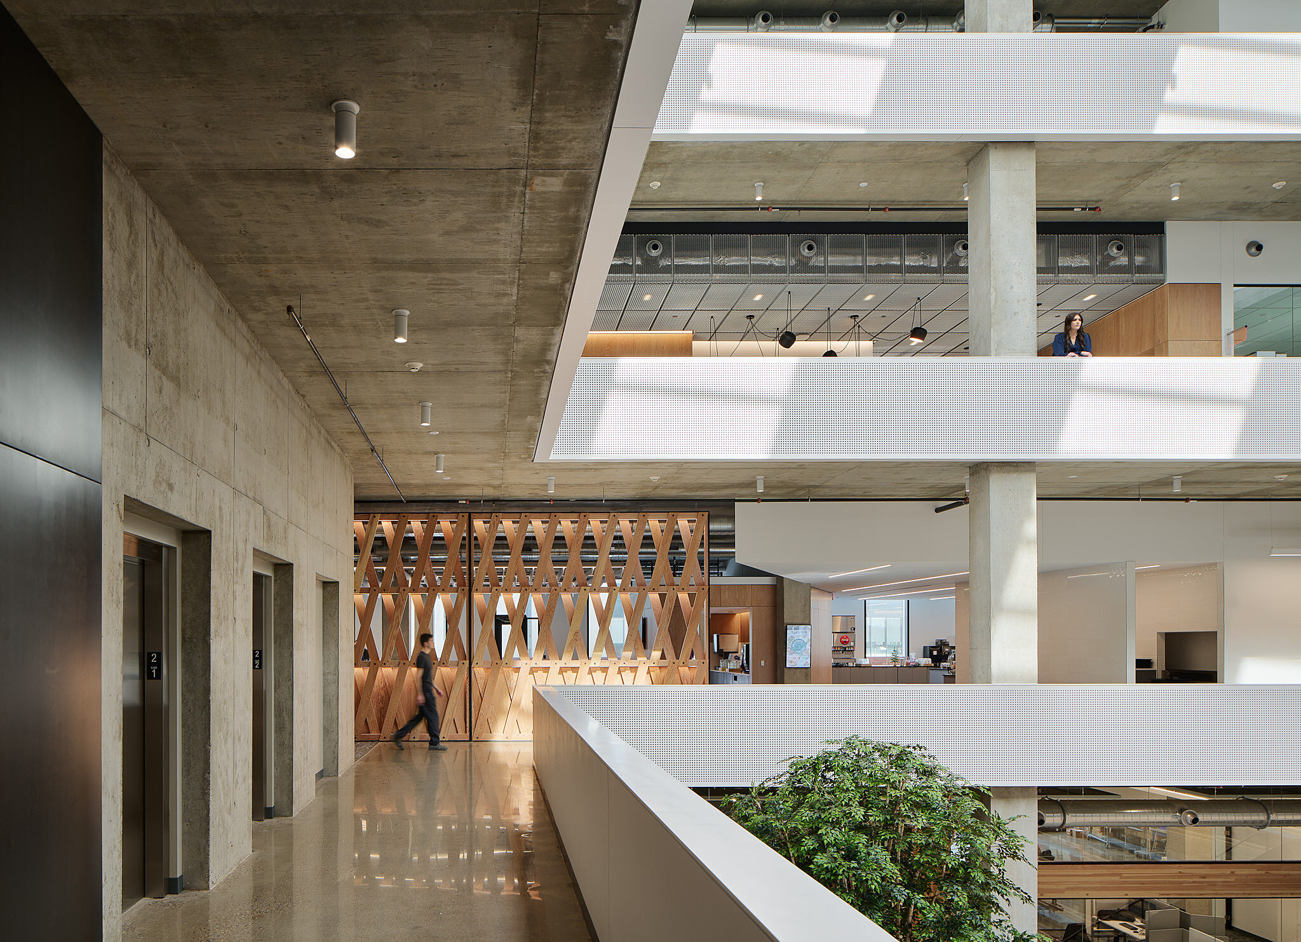


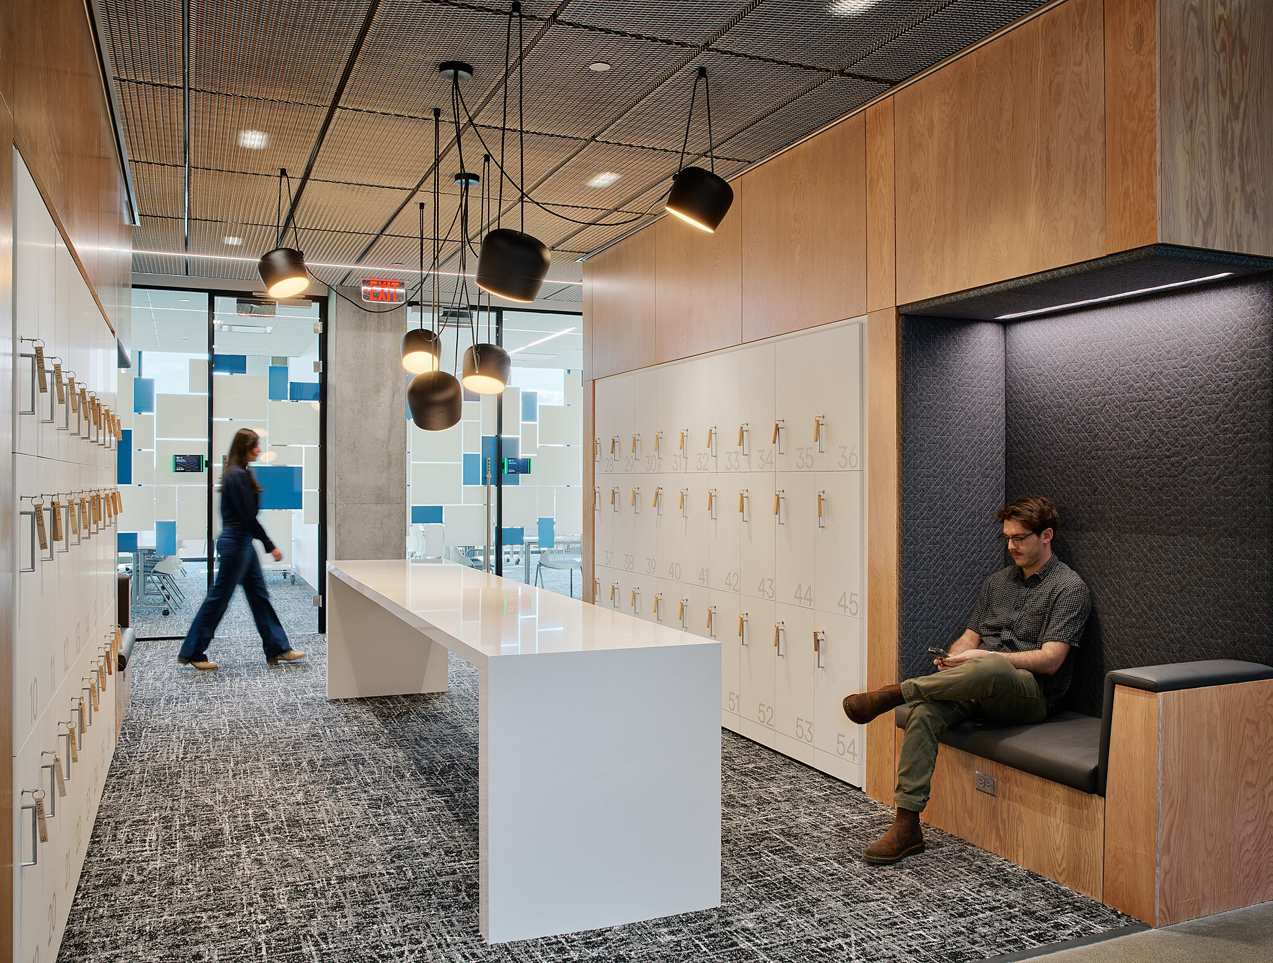


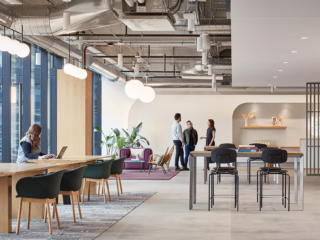
This project is the second building Continua Interiors has completed with SICK Sensor Intelligence Innovation Resource Center on their campus in Bloomington, MN. As the project evolved from an initial building phase into a larger campus expansion, we partnered closely with the client, design teams, and construction partners to deliver a seamless architectural solutions and furniture experience. Working alongside Clow Berg and Yellow Dog, our team helped bridge the gap between building infrastructure and workplace functionality, ensuring every decision supported the client's vision for a highly collaborative, future-ready environment.
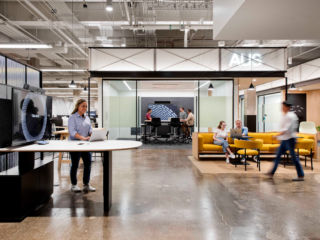
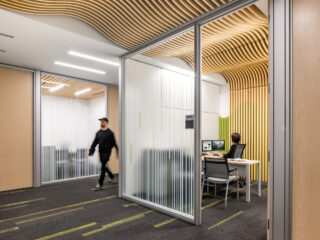
To maintain the open and clean aesthetic SICK desired, our team had to work through a few challenges and ultimately utilized Maars wall solutions. These challenges included complex access control requirements, extensive glass-front applications, and the need to coordinate architectural elements with furniture layouts, electrical infrastructure, and overall user experience. Early integration planning and collaboration across disciplines avoided downstream conflicts and time-consuming redesigns and increases long-term flexibility for the space.
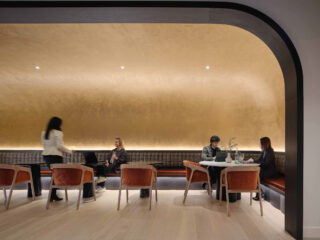
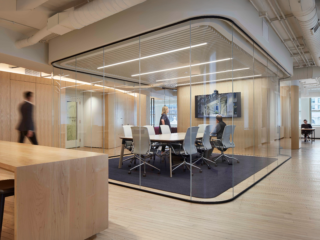
In addition to the architectural elements, Continua provided furniture throughout the project. MillerKnoll solutions were selected for the workstations, conference rooms, and training rooms. OFS and Davis were utilized to furnish the café and the atrium. The furniture was selected with Yellow Dog and Clow Berg to complement the open sightlines and glass features while maximizing the functionality and flexibility of the space. Serving as the focal point of the building is the 4-story skylit atrium. The glass ceiling above the central part of the office creates a warm and welcoming space for connection. Its sleek design creates an architectural statement without cluttering the space visually.


More than a furniture project or an architectural solutions project alone, this engagement exemplifies Continua's integrated approach. By bringing together expertise across furniture, architectural solutions, and workplace planning, we were able to provide a coordinated strategy that aligned design intent, construction requirements, and occupant experience from day one. The result is a workplace that not only meets operational needs but also reflects the client's culture, supports collaboration, and is built to adapt for years to come.
Services Provided: Furniture, Architectural Solutions
A+D Firm: Clow Berg & Yellow Dog
Year Completed: 2025
Location: Bloomington, MN
Photographer: Jasper Lazor Photography